Table of Contents
A kitchen island can become the centre of your home. It can provide additional preparation space, everyday seating, storage, appliance space and a natural place for family and guests to gather. But getting the size wrong can quickly turn a useful feature into an obstacle.
An island that is too large can make a kitchen feel cramped. One that is too small may not provide enough workspace or seating to justify the space it occupies.
For homeowners planning a kitchen remodel in Orange County, the right island size should be based on how the kitchen will actually be used. At Tixan Construction, we look beyond the appearance of an island to consider circulation, cabinetry, appliances, seating, structural requirements and the overall flow of the room.
Planning a Kitchen Island?
- Licensed & insured
- Quality Workmanship
- Transparent Pricing
How Big Should a Kitchen Island Be?
There is no single ideal kitchen island size. The right dimensions depend on the available floor area, the island’s purpose and the clearances around it.
A practical starting point is to allow enough room for the island to perform its intended functions without restricting movement through the kitchen.
A typical kitchen island may be around 24 to 48 inches deep, while its length can vary considerably depending on the room. However, these dimensions should not be treated as a rule that applies to every kitchen.
Before deciding on the island itself, measure the space around it.
The clearance around your island is just as important as the island’s dimensions.
How Much Space Should You Leave Around a Kitchen Island?
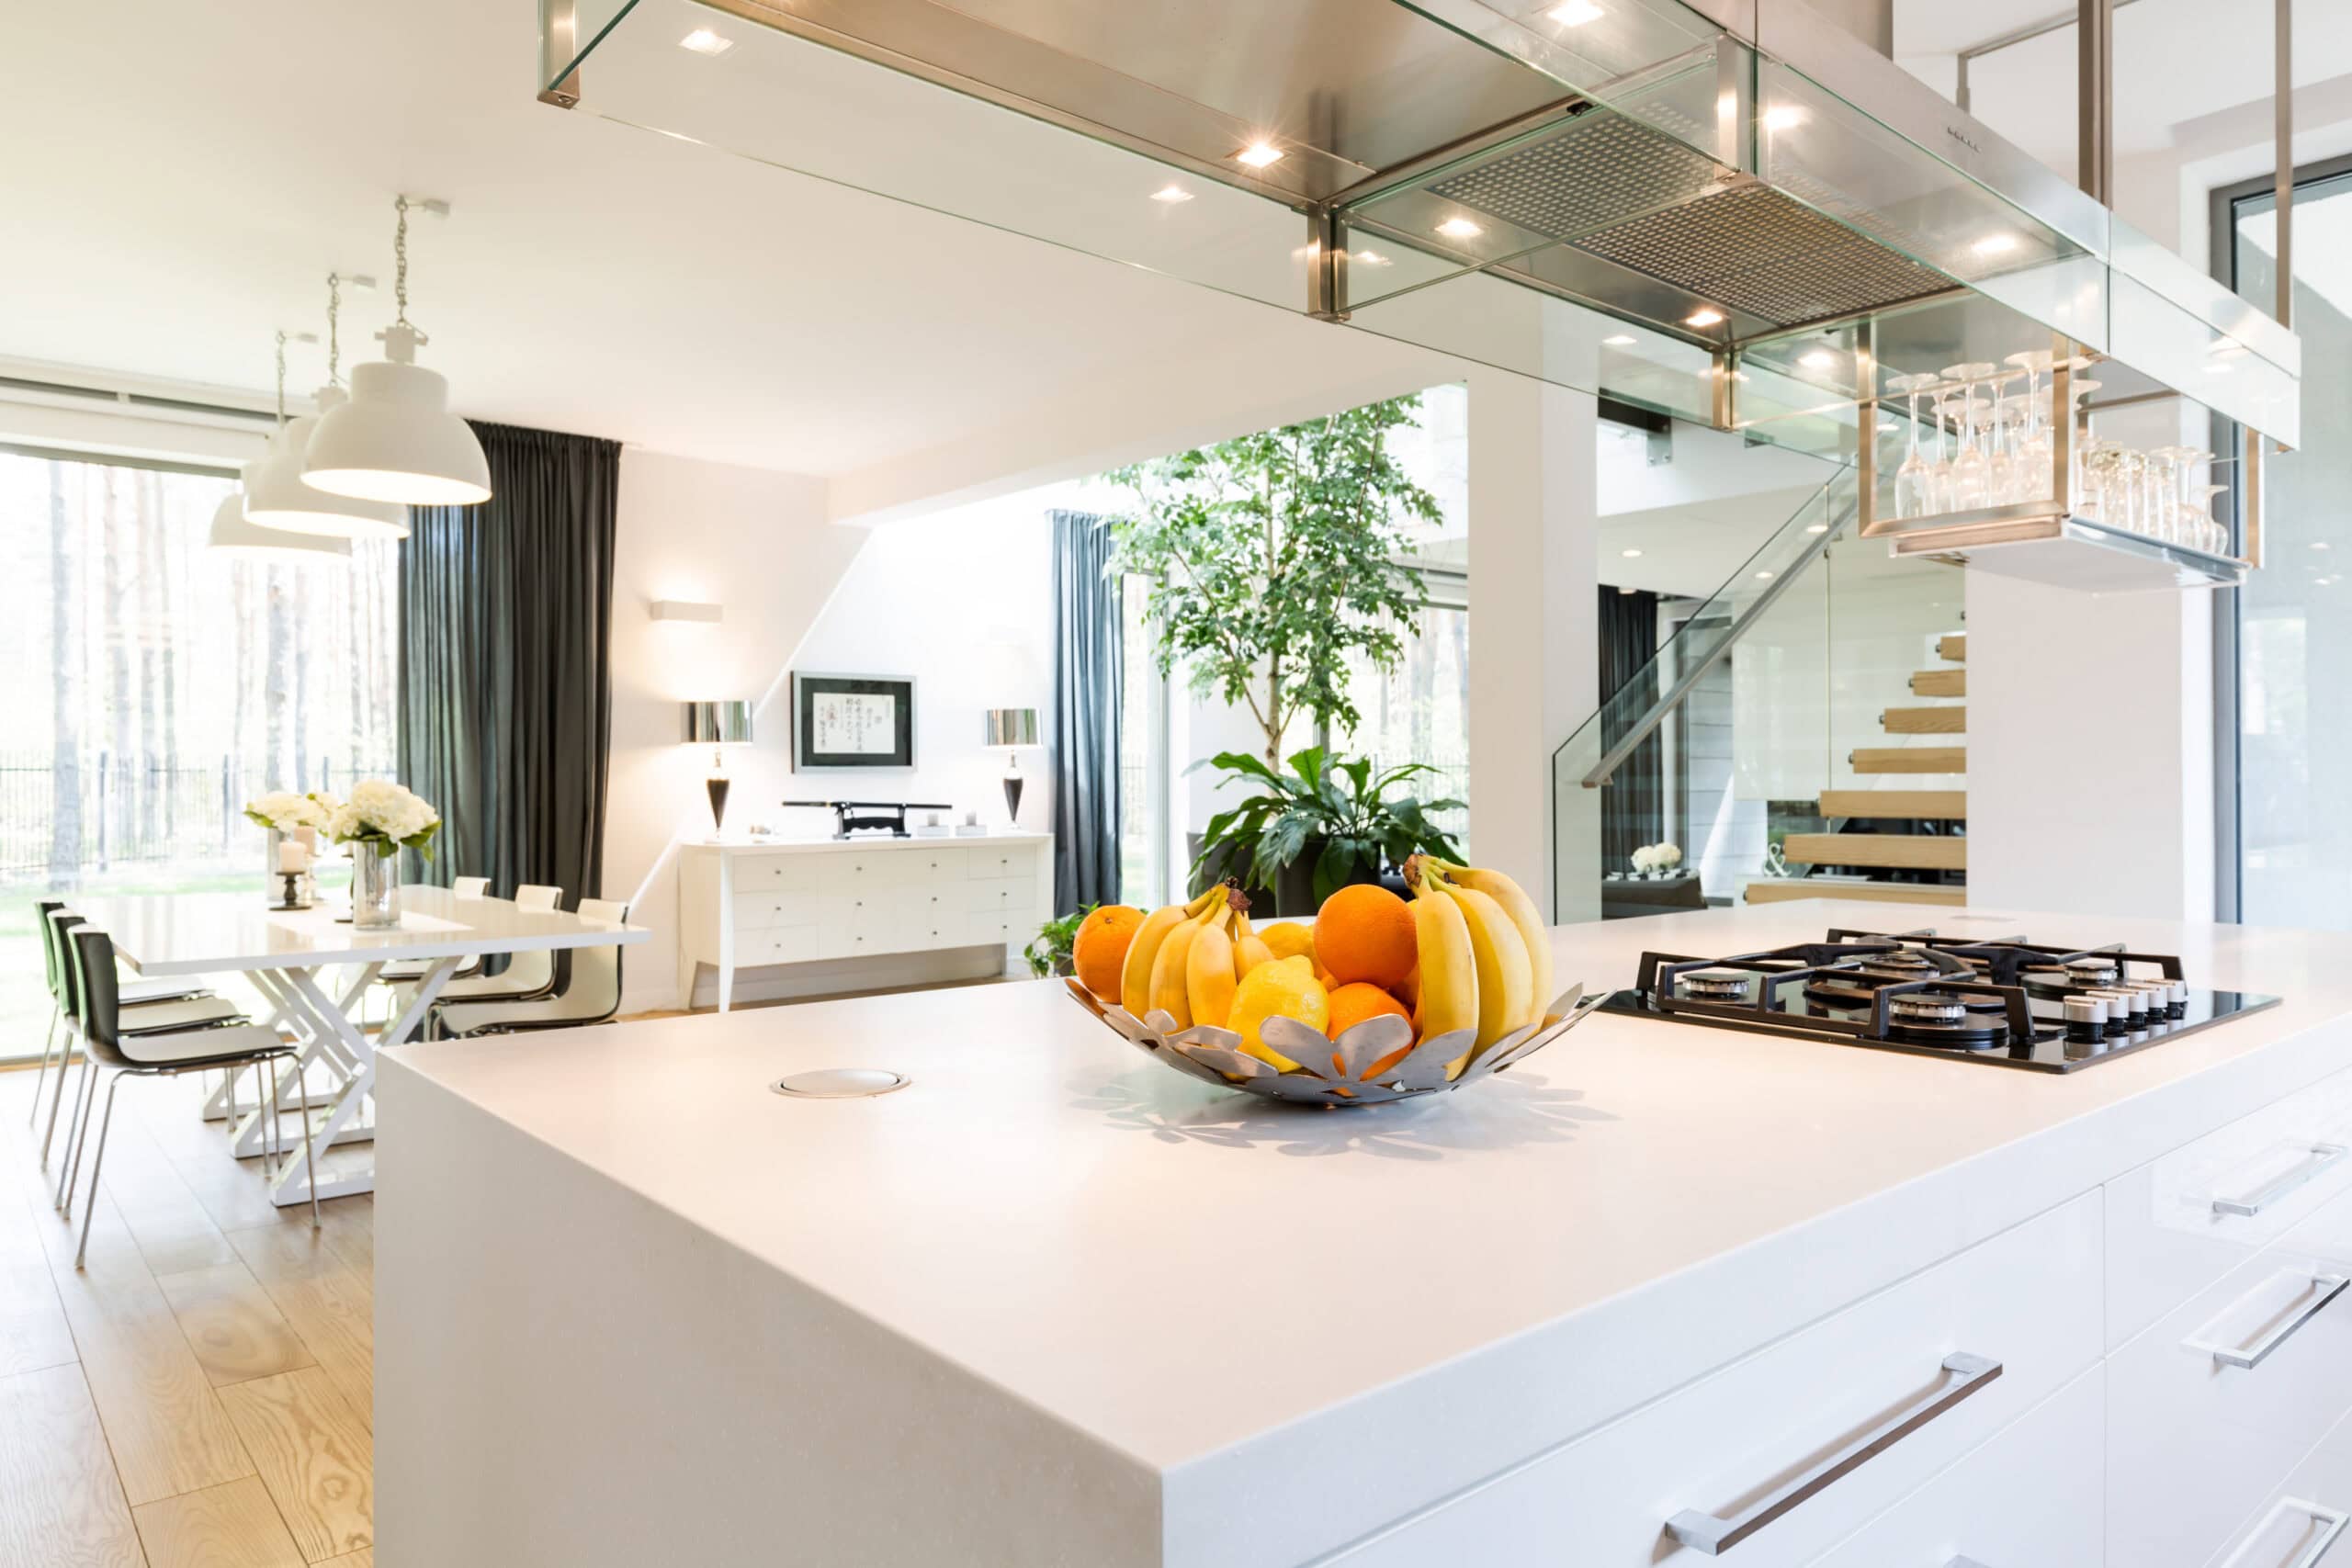
Walkway clearance is one of the most important considerations when planning an island.
For a comfortable kitchen, aim for approximately 36 inches of clearance around the island as a general planning guideline. Where multiple people regularly cook together or appliances open into the walkway, additional space may be beneficial.
Work areas can require more clearance than simple passageways.
For example, consider the space needed when:
- Someone is standing at the cooktop
- Another person is opening the dishwasher
- A refrigerator door is fully open
- Someone is sitting at the island
- Two people need to pass each other
- Cabinet drawers are being opened
A layout that looks spacious on a floor plan can feel very different when doors, drawers and people are moving through it.
What Is the Ideal Clearance Between an Island and Cabinets?
The space between the island and surrounding cabinets needs to accommodate both movement and kitchen tasks.
Around 42 inches is often a useful target for a working kitchen where one person is cooking, while a wider clearance can be more comfortable in kitchens used by several people.
This does not mean every kitchen needs exactly 42 inches.
If the island sits opposite a run of cabinets containing a dishwasher, oven or refrigerator, think about how those appliances operate. A dishwasher door can extend significantly into the circulation area when open.
The goal is to create enough room for the kitchen to function comfortably in real life, not simply meet a measurement on paper.
How Much Overhang Does a Kitchen Island Need for Seating?
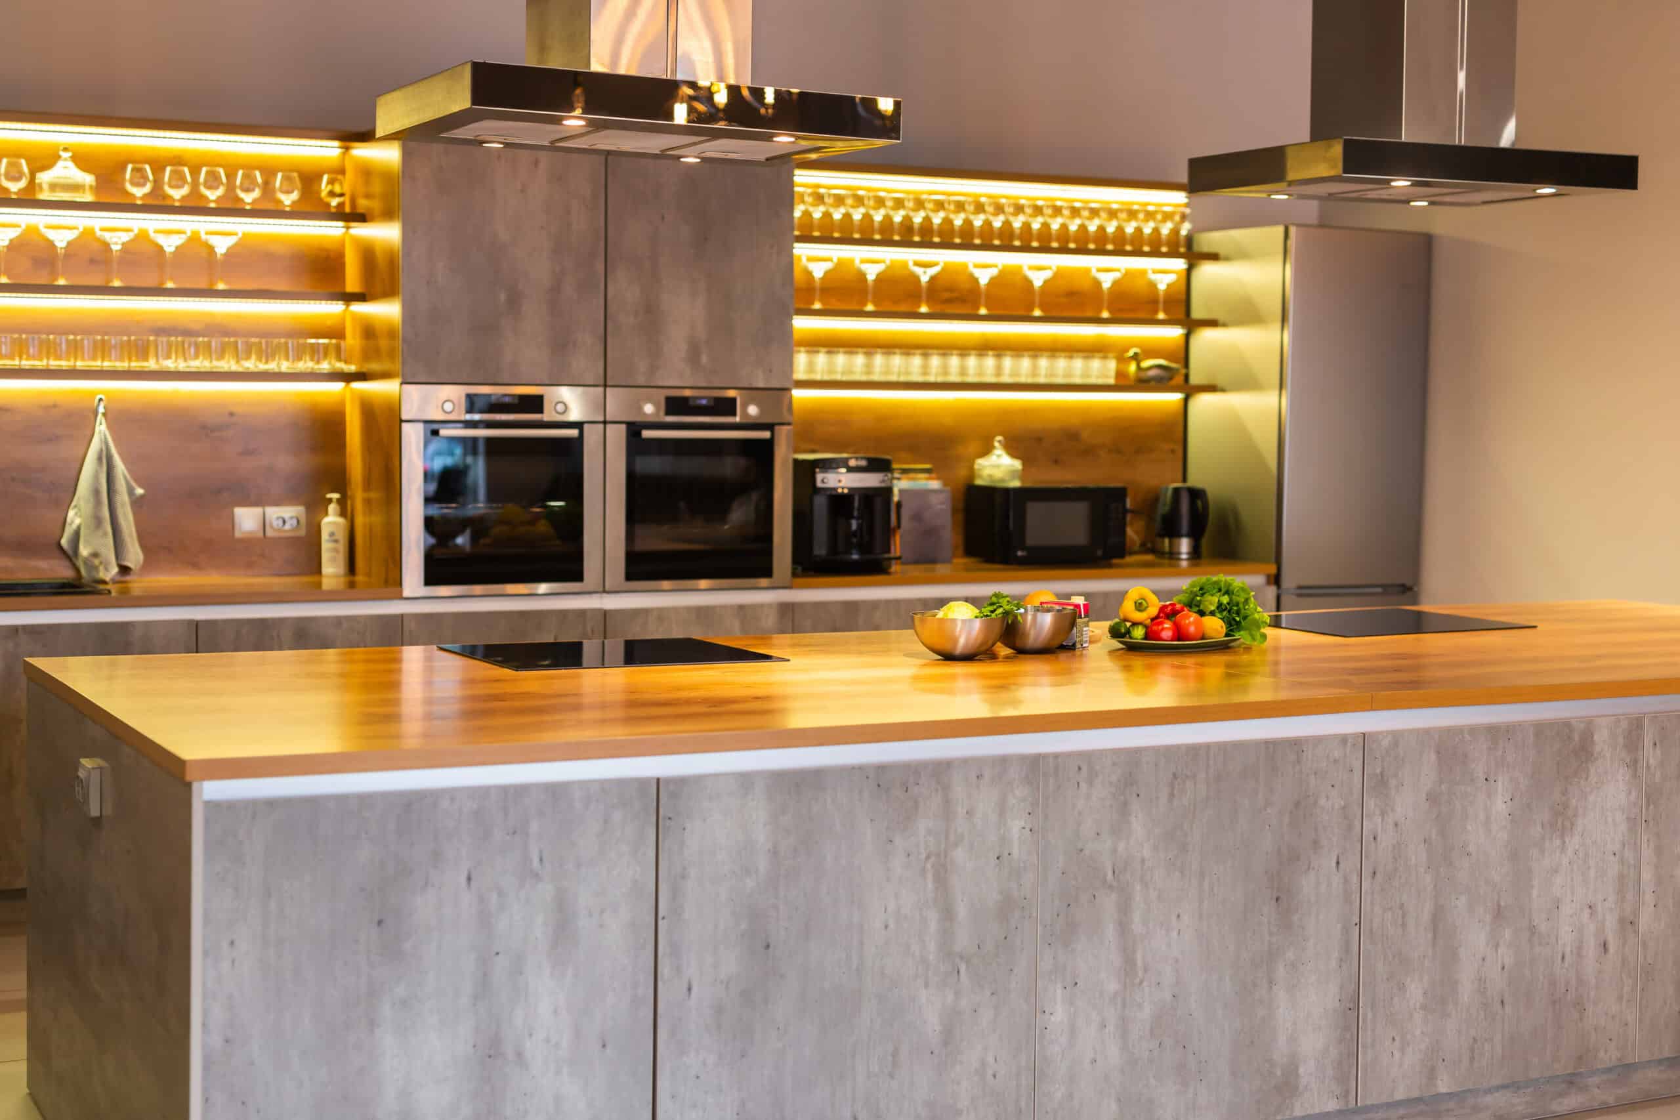
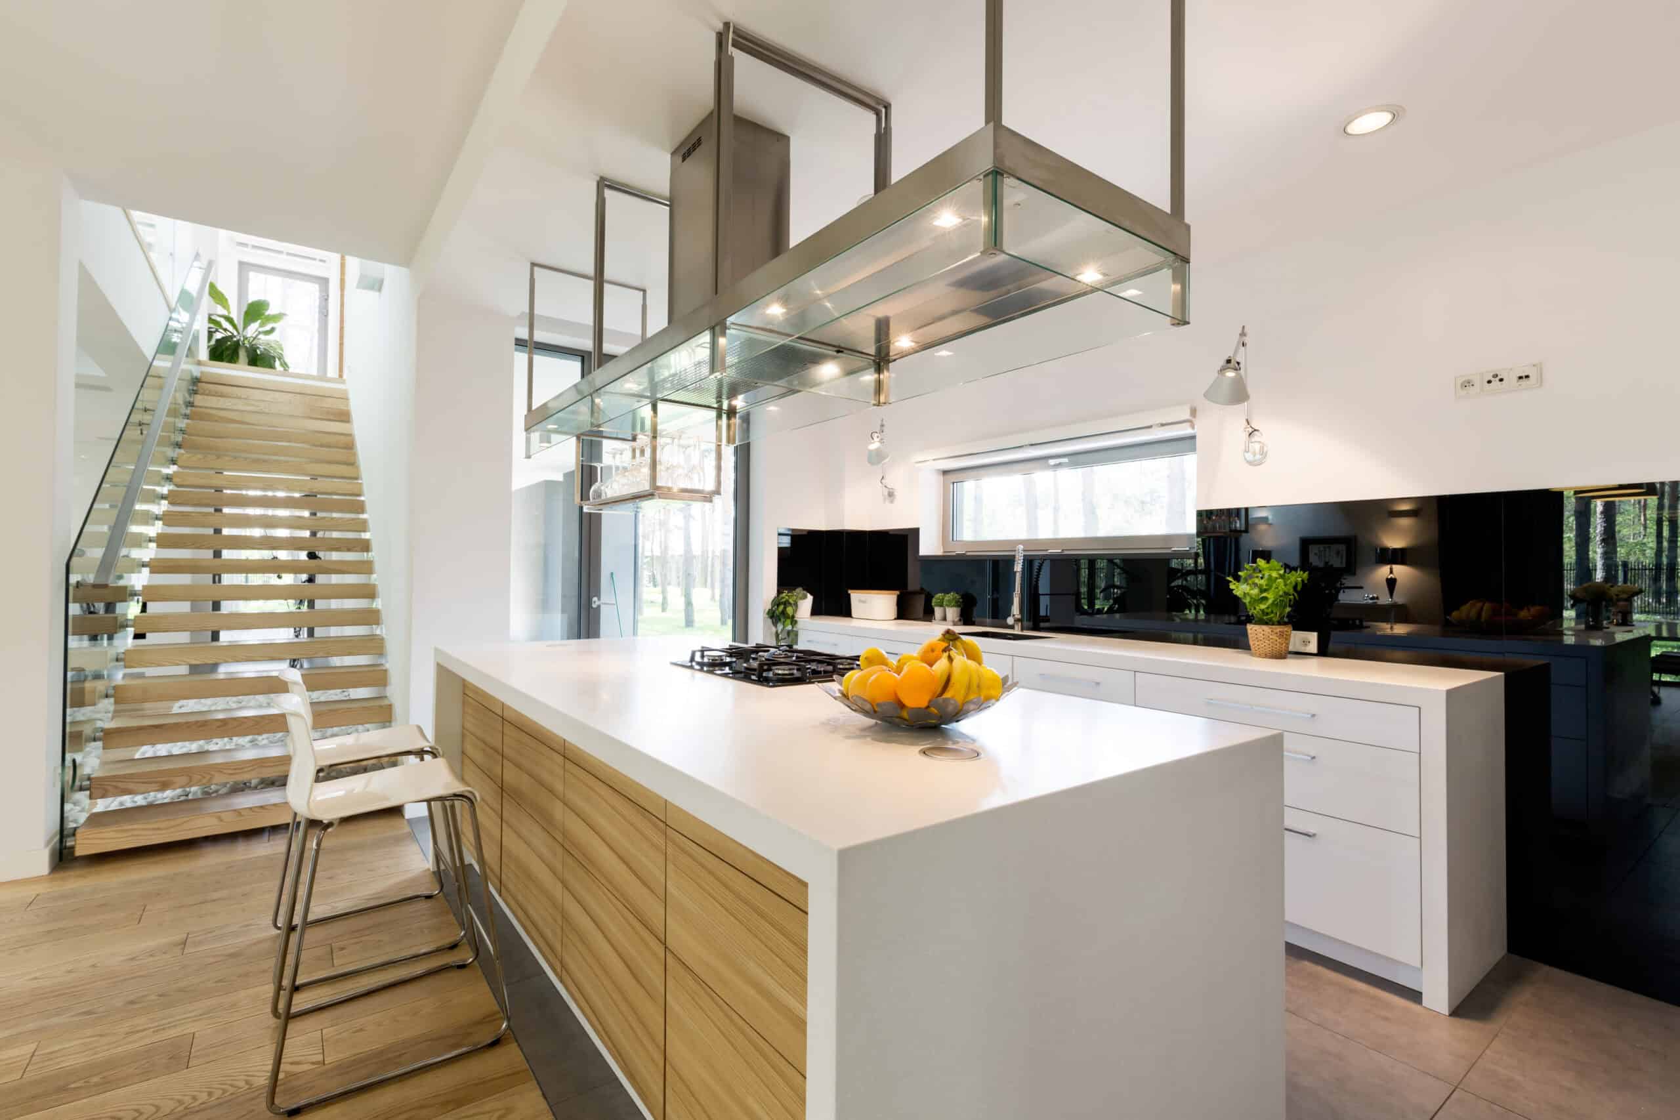
If you want stools under your island, the countertop needs enough overhang to provide comfortable legroom.
A 12-inch overhang is a common starting point for standard seating. Depending on the countertop construction and support system, a larger overhang may be possible, but it should be properly supported.
The overhang also needs to work with the height of the seating.
A counter-height island will generally use counter stools, while a bar-height surface requires taller seating. Mixing the wrong stool height with the countertop can make the island uncomfortable even if the dimensions are technically correct.
How Much Space Does Each Person Need at an Island?
Planning the number of seats is not just about counting stools! Allow approximately 24 inches of countertop width per person as a practical guideline for comfortable seating.
📖 People also read about:
That means an island intended for three people may need around 72 inches of usable seating width, although the exact arrangement depends on the island design, cabinetry and supports. Also consider how people will move behind the stools.
A person sitting at the island takes up more space than the stool itself. If there is a walkway immediately behind the seating, adequate clearance becomes particularly important.
What Is the Best Kitchen Island Size for Four Seats?
A four-seat island will generally need more length than a two-seat island, particularly if everyone is expected to sit comfortably. A common planning approach is to allow approximately 24 inches per seat, resulting in around 96 inches of seating width for four people.
However, cabinetry, appliances, sink placement and structural supports can reduce the usable seating area.
You may also prefer to position seating on one end of the island rather than along the entire length. This is why island design should begin with the kitchen layout rather than a predetermined island dimension.
Should You Put a Sink or Cooktop on the Island?
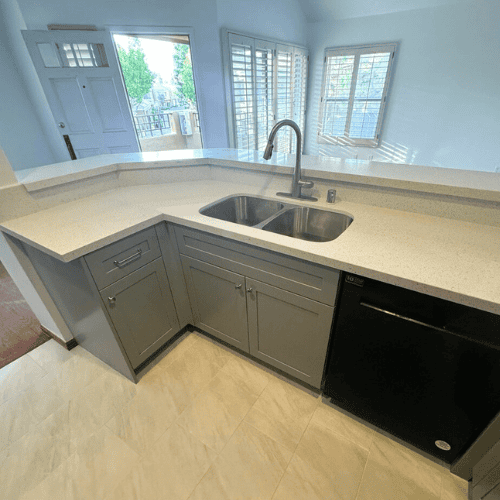
It depends on how you use your kitchen.
A sink can make an island highly functional, particularly when it is positioned where the cook can interact with the rest of the room. A cooktop can also create a strong working zone, but it requires careful consideration of ventilation, safety and surrounding clearance.
Adding appliances also changes how much usable countertop remains.
For example, an island with a sink, dishwasher and cooktop may provide less uninterrupted preparation space than an island designed primarily for food preparation and seating.
Before adding appliances to an island, consider what you want the island to accomplish.
How Deep Should a Kitchen Island Be?
Island depth depends on its function. A simple preparation island may require less depth, while an island containing cabinetry on both sides, a sink, appliances or seating may need considerably more.
A deeper island can provide excellent storage and workspace, but it can also reduce the circulation space around it. This is where proportion matters.
The biggest island you can physically fit is not necessarily the best island for your kitchen.
A slightly smaller island with comfortable walkways may be far more functional than a large island that makes every trip around the kitchen feel restricted.
Kitchen Island Sizing for Small Kitchens
Smaller kitchens require more careful planning because every inch affects circulation.
Instead of trying to fit a large island into a limited room, consider a compact island or peninsula that provides some of the same benefits.
A smaller island can still offer:
- Additional preparation space
- Storage
- Casual seating
- A defined transition between kitchen and living areas
- A convenient place for everyday activities
If a freestanding island leaves insufficient clearance around cabinets and appliances, it may not be the right solution.
📖 People also read about:
In some layouts, a peninsula can provide more practical workspace without creating a circulation problem.
Kitchen Island Sizing for Large Kitchens
Large kitchens offer more flexibility, but they also present a different challenge: making the island proportional to the room. A very small island can look lost in a large kitchen and may not provide enough functionality.
Larger kitchens can accommodate substantial islands with multiple zones, such as food preparation, seating, storage and appliances. However, a large island should still maintain comfortable circulation around its perimeter.
You may also need to consider whether a single oversized island or two separate work zones would create a better layout.
Don't Forget Appliance Clearances

Appliance doors can dramatically affect the usable space around a kitchen island.
Think about the opening direction and clearance required for:
- Refrigerators
- Dishwashers
- Ovens
- Microwaves
- Warming drawers
- Trash and recycling pull-outs
A refrigerator positioned directly opposite island seating, for example, may create a conflict when someone is sitting at the island and another person needs to access the refrigerator. These interactions should be considered during the design stage.
How High Should a Kitchen Island Be?
Most kitchen islands are designed around standard counter heights, but the ideal height depends on how the island will be used.
A standard counter-height island works well for food preparation and counter stools. A raised section can provide visual separation between the kitchen and adjacent living areas, although it may reduce the amount of continuous countertop space.
A multi-level island can also create distinct zones for cooking and seating. The right option depends on your preferred aesthetic, seating, appliances and how the kitchen connects with the rest of your home.
Kitchen Island Electrical Requirements
If your island includes electrical outlets or appliances, electrical planning should happen before construction begins.
The location of outlets, wiring, lighting and appliance connections needs to be coordinated with the cabinetry and countertop design. Adding electrical components after the island has already been constructed can be more complicated and disruptive.
💡 Need help?
We offer professional kitchen remodeling tustin to help you achieve your goals.
The same principle applies to plumbing. If you want a sink or dishwasher on the island, those requirements should be incorporated into the layout before construction begins.
What About Kitchen Island Lighting?
Lighting can make an island more functional and visually appealing.
Pendant lights are a popular choice, particularly over islands used for dining and entertaining. Recessed lighting can provide general illumination, while under-cabinet or accent lighting can support specific tasks.
The lighting design should consider:
- Island length
- Ceiling height
- Seating arrangement
- Pendant size
- Sightlines
- Task lighting requirements
- Overall kitchen style
Lighting should complement the island rather than compete with it.
Common Kitchen Island Sizing Mistakes
Even a beautiful island can become frustrating if the proportions are wrong.
Making the Island Too Large
More countertop space sounds appealing, but an oversized island can restrict movement and make appliances difficult to access.
Forgetting Seating Clearance
Stools need room for people to sit comfortably, stand up and move behind them.
Ignoring Appliance Doors
Always consider the full opening range of nearby appliances.
Adding Too Many Functions
A sink, cooktop, dishwasher, seating and extensive storage can quickly overwhelm an island.
Designing the Island Before the Kitchen
The island should work with the overall kitchen layout. It should not dictate every other component simply because it is the most visually prominent feature.
How Tixan Construction Approaches Kitchen Island Design
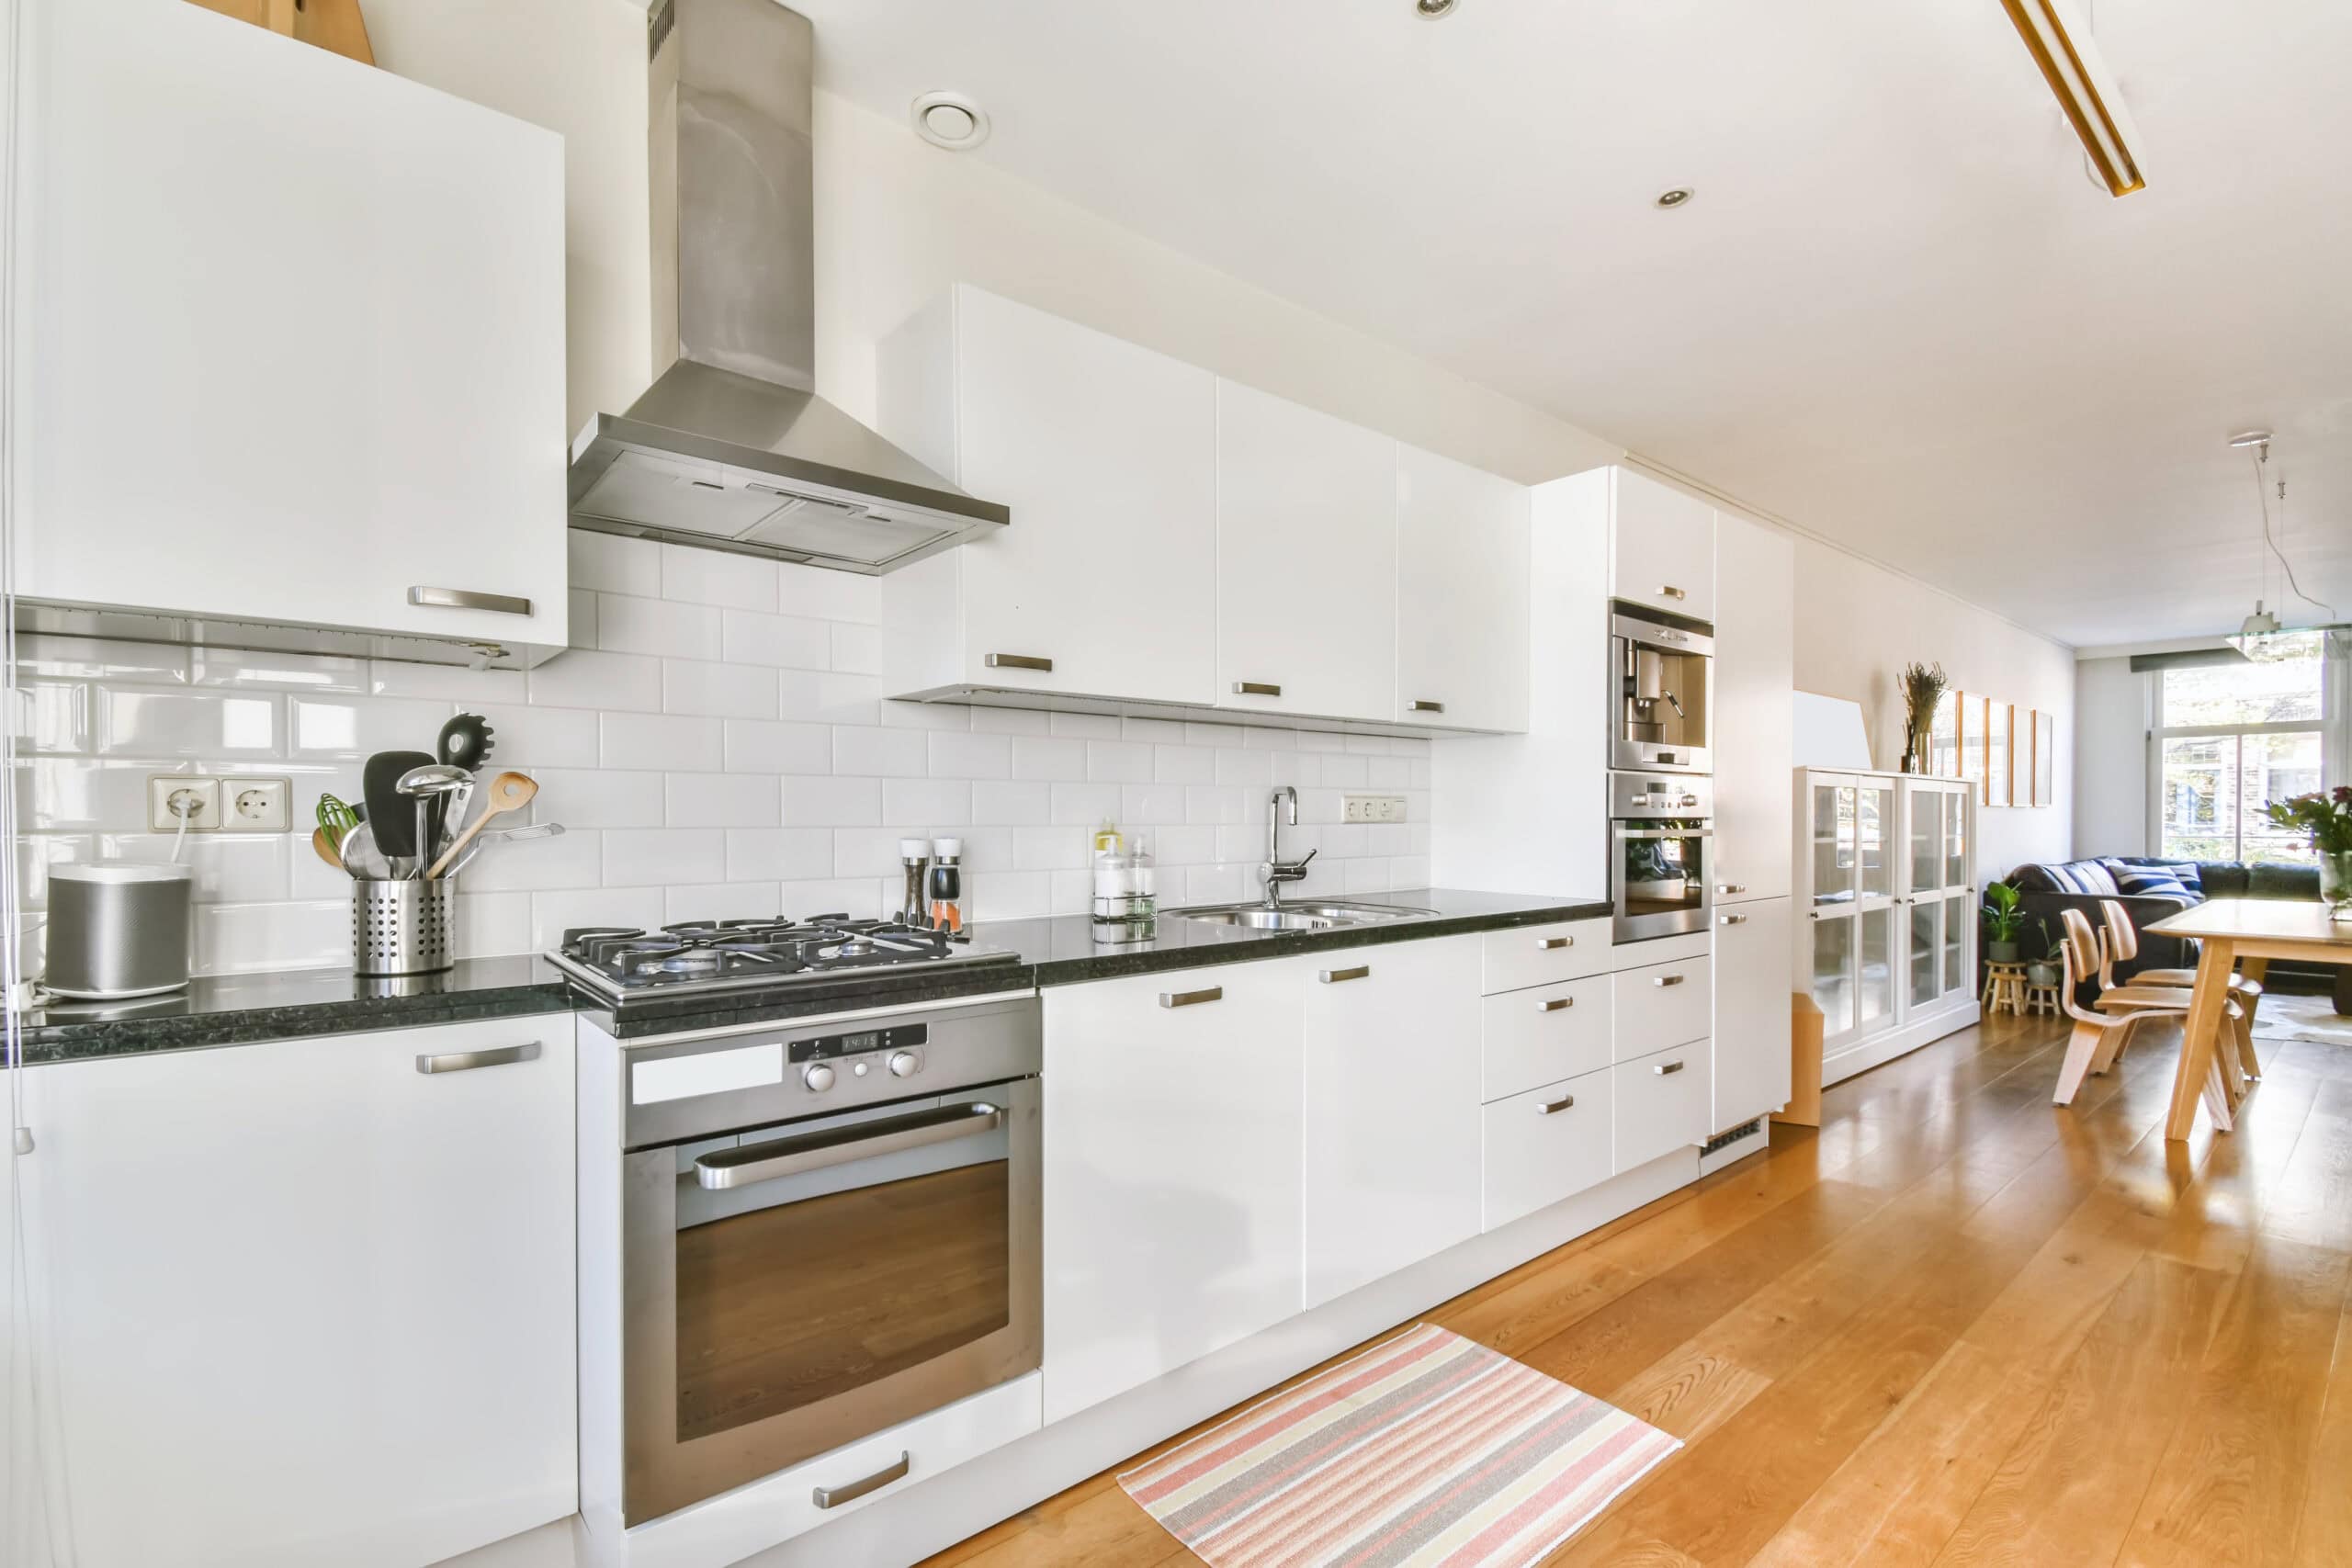
At Tixan Construction, kitchen remodeling is approached as a complete design and construction project rather than a collection of individual upgrades.
Our team considers how the kitchen connects with surrounding spaces, how people move through it, and how cabinetry, appliances, lighting, electrical work and finishes need to work together.
That planning is particularly important when an island involves structural changes, plumbing relocation or electrical modifications.
Tixan Construction’s founder brings an aerospace engineering background to residential construction, with a strong emphasis on precision, planning and attention to detail. The company has completed more than 500 residential projects and has earned 250+ five-star reviews, reflecting its focus on communication and quality.
A Kitchen Island Should Work as Hard as You Do
The best kitchen island is not necessarily the biggest or most elaborate. It is the one that gives you the right combination of preparation space, storage, seating and functionality while maintaining comfortable circulation around the kitchen.
Before choosing an island size, consider how you cook, how many people use the kitchen, whether you want seating, which appliances will be included and how much clearance the surrounding areas require.
If you’re planning a kitchen remodel in Orange County, Tixan Construction can help you develop a layout that balances your design goals with the practical requirements of everyday life.
Frequently Asked Questions
What is the minimum space needed around a kitchen island?
Around 36 inches is a common minimum planning guideline for a comfortable walkway. A working area may benefit from approximately 42 inches or more, particularly when multiple people cook together or appliances open into the space.
How much overhang is needed for kitchen island seating?
A 12-inch overhang is a common starting point for counter seating. Larger overhangs may require additional structural support, so the countertop construction should be considered before finalising the design.
How much countertop space does each island seat need?
Approximately 24 inches of countertop width per person is a useful planning guideline for comfortable seating. The actual requirement can vary depending on stool style, island configuration and how the space is used.
Can I put a sink and seating on the same island?
Yes. Many kitchens successfully combine a sink, preparation space and seating on one island. The key is allocating enough usable countertop area and maintaining appropriate clearance around the island.
Is a kitchen island worth it in a small kitchen?
It can be, provided the island does not compromise circulation. A compact island or peninsula may provide useful workspace and storage while preserving enough room to move comfortably.
Should the island be the same height as the kitchen counters?
Usually, a counter-height island creates the most continuous workspace. However, raised or multi-level designs can be appropriate when you want a dedicated dining area or visual separation between kitchen and living spaces.
Get the Island Size Right
- Licensed & insured
- Quality Workmanship
- Transparent Pricing