Table of Contents
Most people picture aging-in-place work as something you handle in a hurry after a fall. The smarter move is to plan it while you are healthy, mid-remodel, and the walls are already open. If you are an Orange County homeowner between 40 and 65 who intends to stay put for the long haul, this is the right window. The best aging-in-place bathroom upgrades blend into a normal remodel, cost far less when built in early, and look nothing like a hospital room.
Planning to Stay in Your Home?
- Licensed & insured
- Quality Workmanship
- Transparent Pricing
Start With the Shower
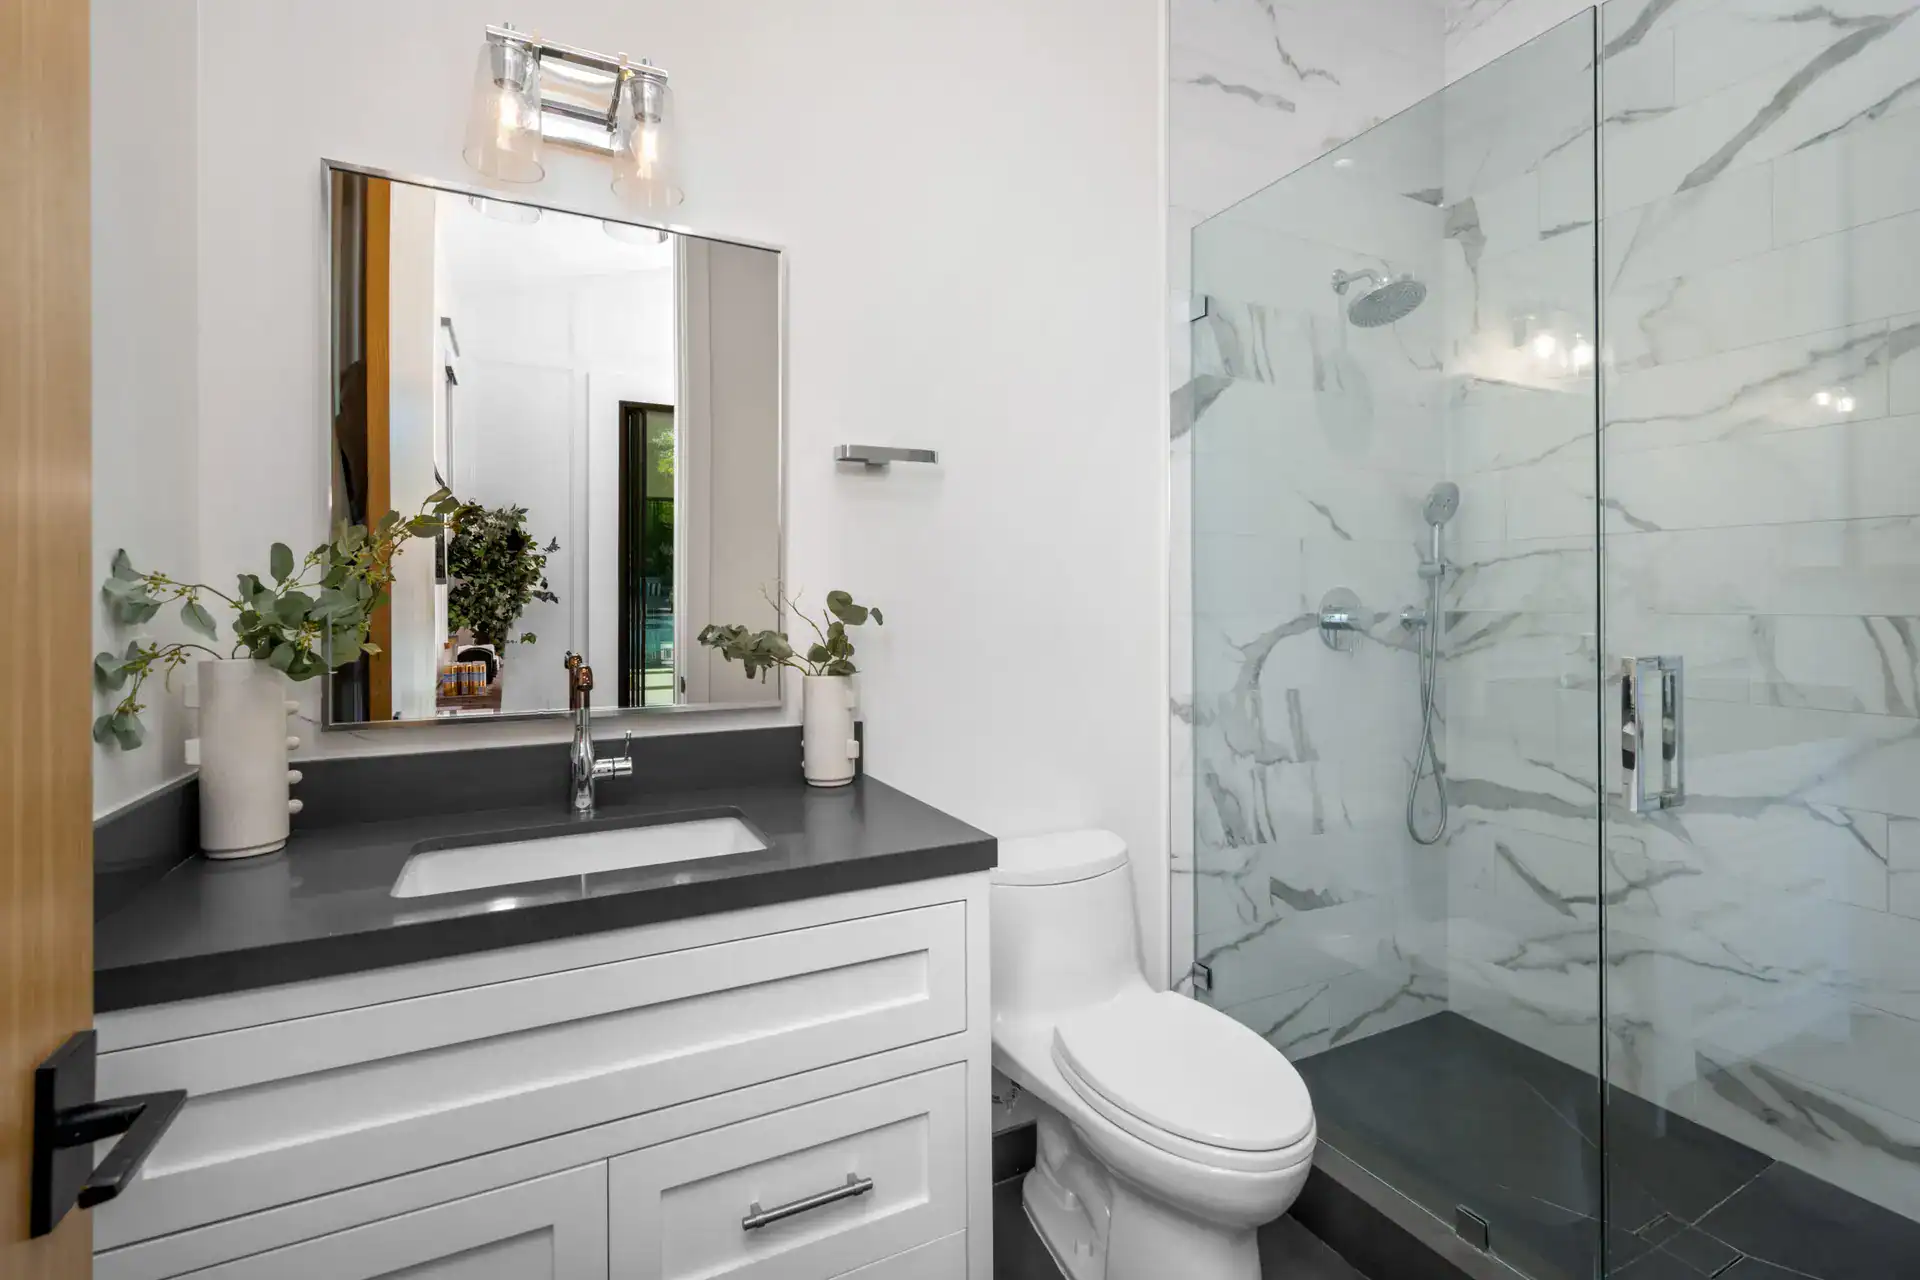
The shower is where most bathroom falls happen, so it earns first attention. A curbless or low-threshold entry removes the step you have to climb over wet, which is the single biggest safety gain you can make. Add a built-in bench at a comfortable seated height and a handheld sprayer on a slide bar, and the space works for a tired evening today and a steadier seat years from now.
Slip resistance matters as much as the layout. On our own builds we lean toward smaller floor tiles with more grout lines, because that texture gives feet something to grip when the surface is wet, and it holds up better than a single large slab underfoot.
Put the Blocking in Now
Here is the upgrade nobody sees and everyone wishes they had: wood blocking behind the walls for future grab bars. While the studs are exposed, adding solid backing near the toilet and inside the shower costs very little. Skip it, and a grab bar later means opening a finished, tiled wall to find something solid to screw into.
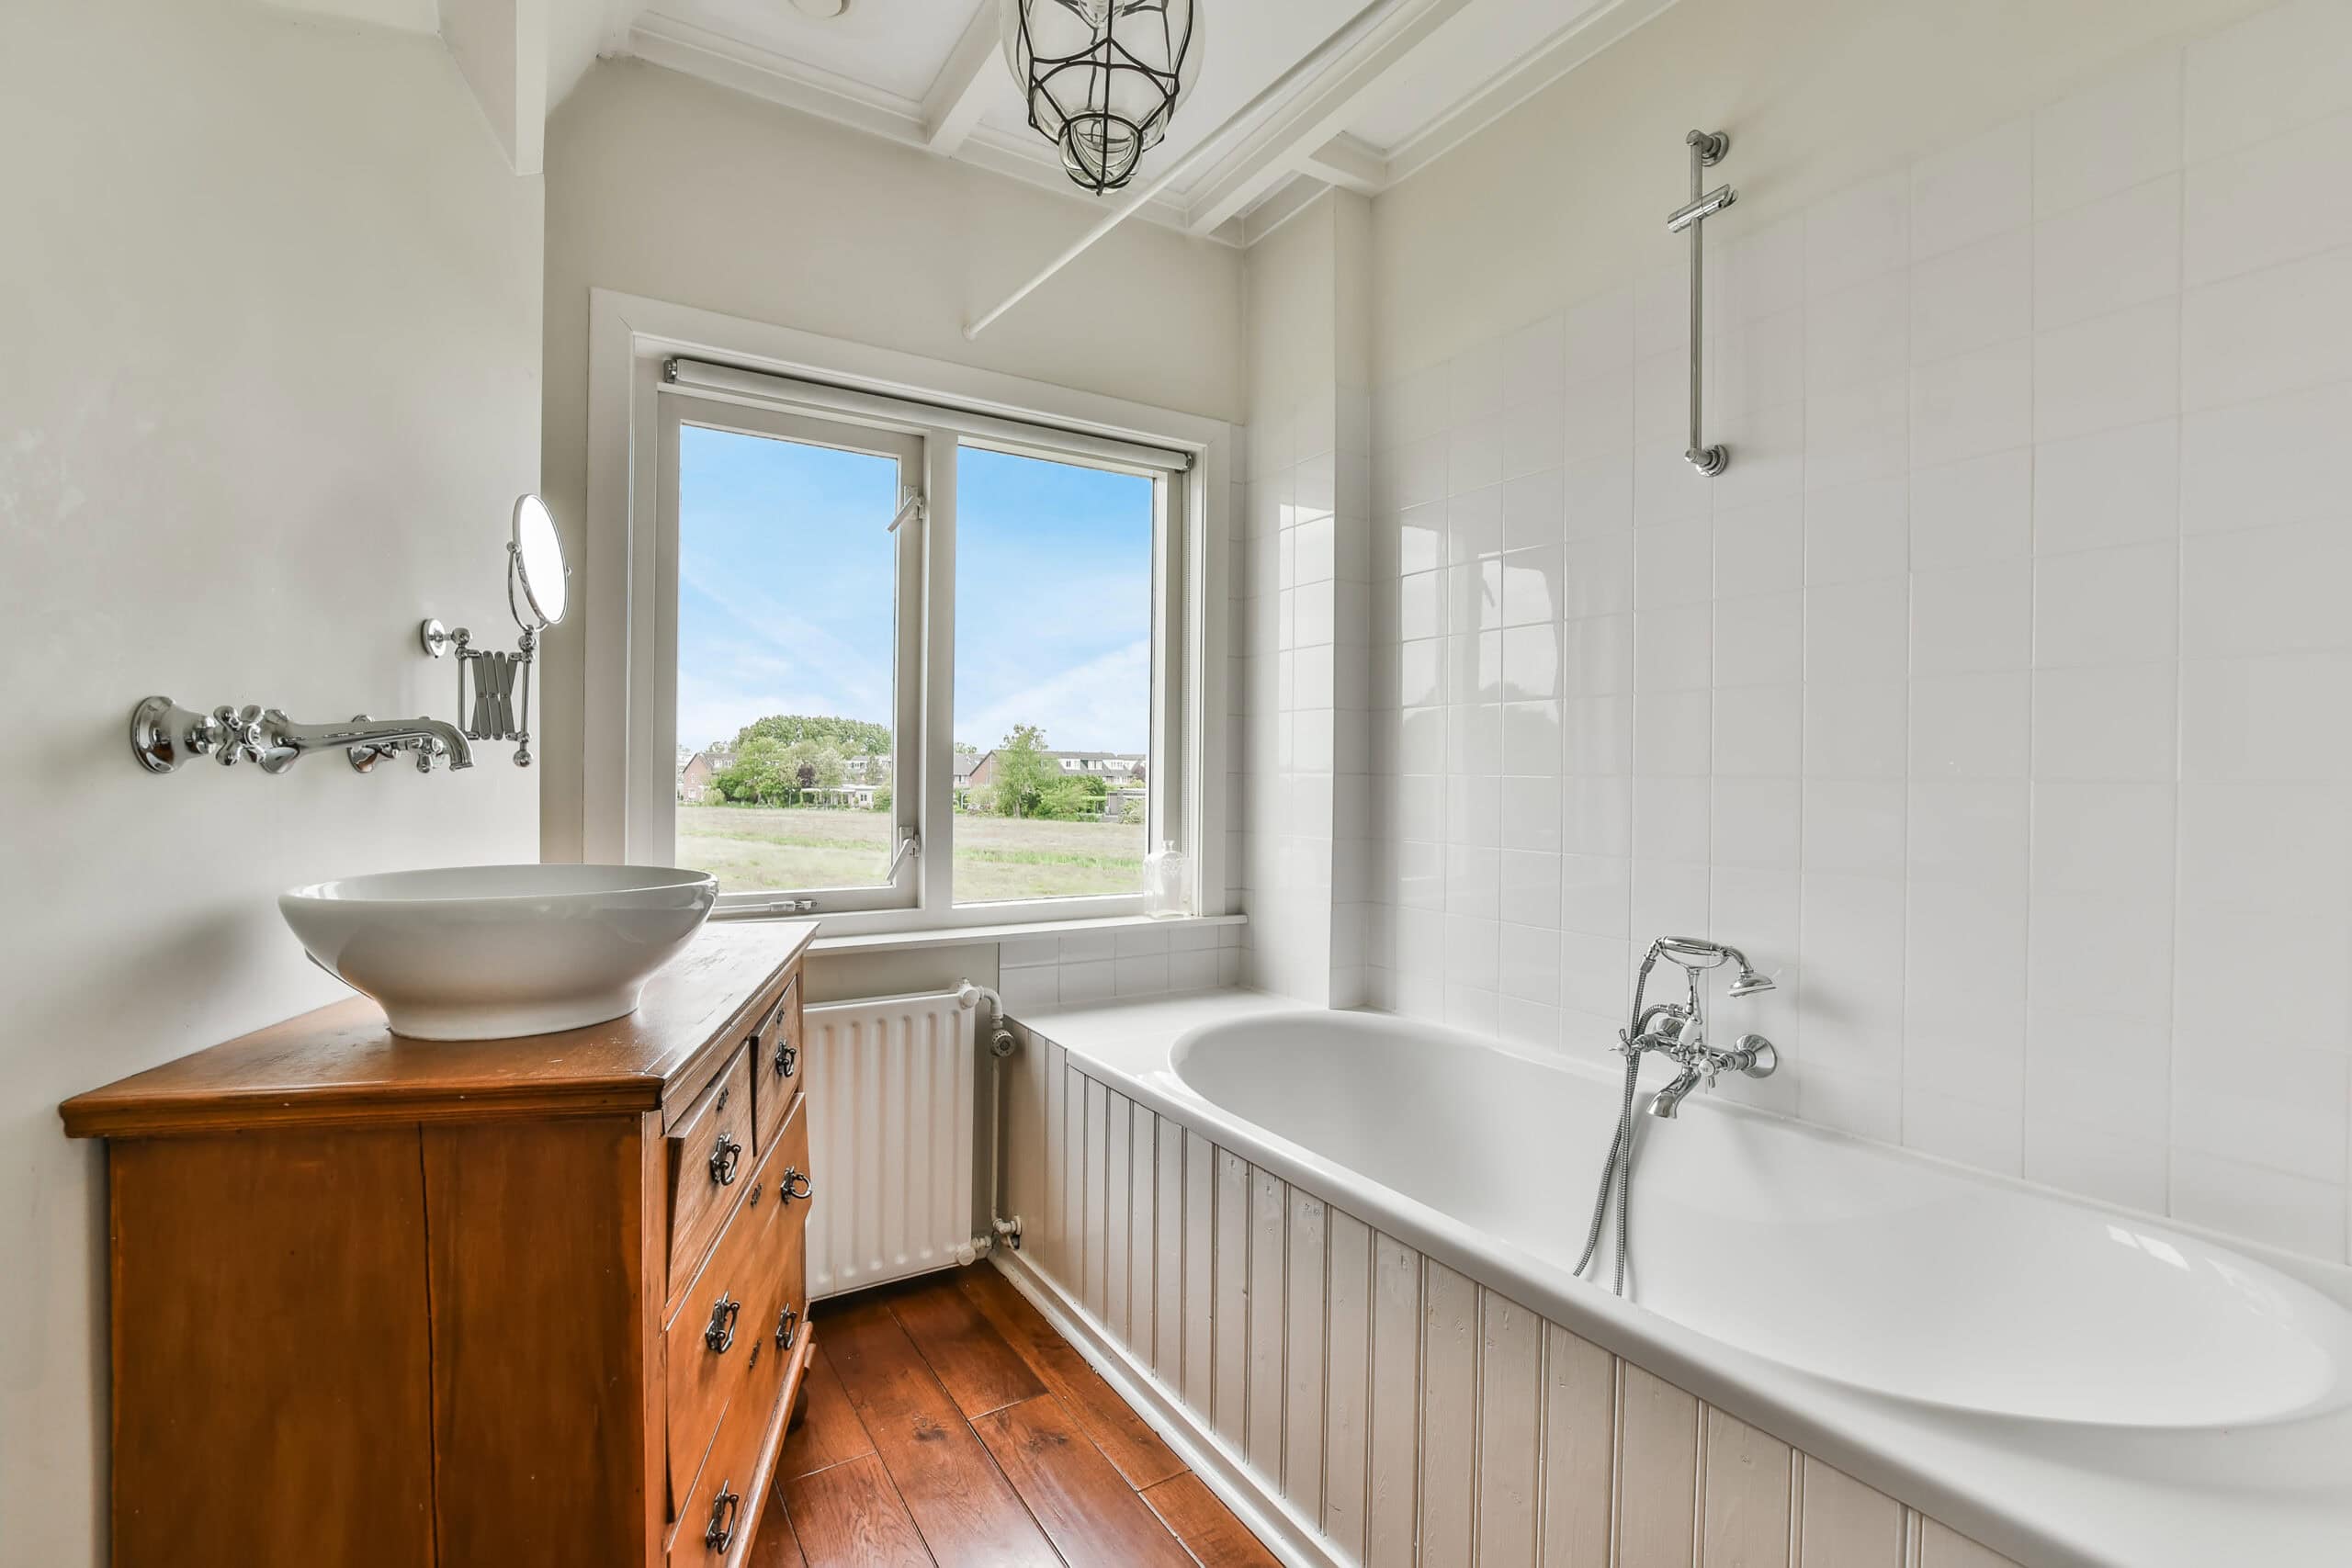
You do not have to mount the bars today. The point of smart aging-in-place bathroom upgrades is readiness, so we map every likely grab-bar location during framing and reinforce it, even when the homeowner plans to wait. When you are ready, the bar goes up in an hour, anchored into real backing rather than a hollow wall.
Fixtures That Are Kinder to Joints
Small fixture choices add up to easier days. A comfort-height toilet sits a couple of inches taller, which makes sitting and standing less of a strain. Lever handles on faucets beat round knobs when hands are full or grip is weaker. A wall-hung vanity opens up knee space and lets someone use the sink while seated.
None of this reads as medical. Done well, these pieces just feel like a nicer, more comfortable bathroom that happens to work for every stage of life.
Mind the Doorway and Turning Space
Safety is not only fixtures. It is room to move. A standard 24-inch bathroom door is tight for a walker and impossible for a wheelchair, so widening the opening to 32 or 36 inches is one of the quieter upgrades that pays off later. Where moving a wall is not realistic, swing-clear hinges can buy a couple of inches without touching the framing.
Inside the room, aim for a clear path around the fixtures so nobody has to shuffle sideways past the vanity. When we lay out a bathroom for the long term, we protect that open floor early, because it is far cheaper to plan than to claw back once tile and cabinets are set.
Light It So You Can See
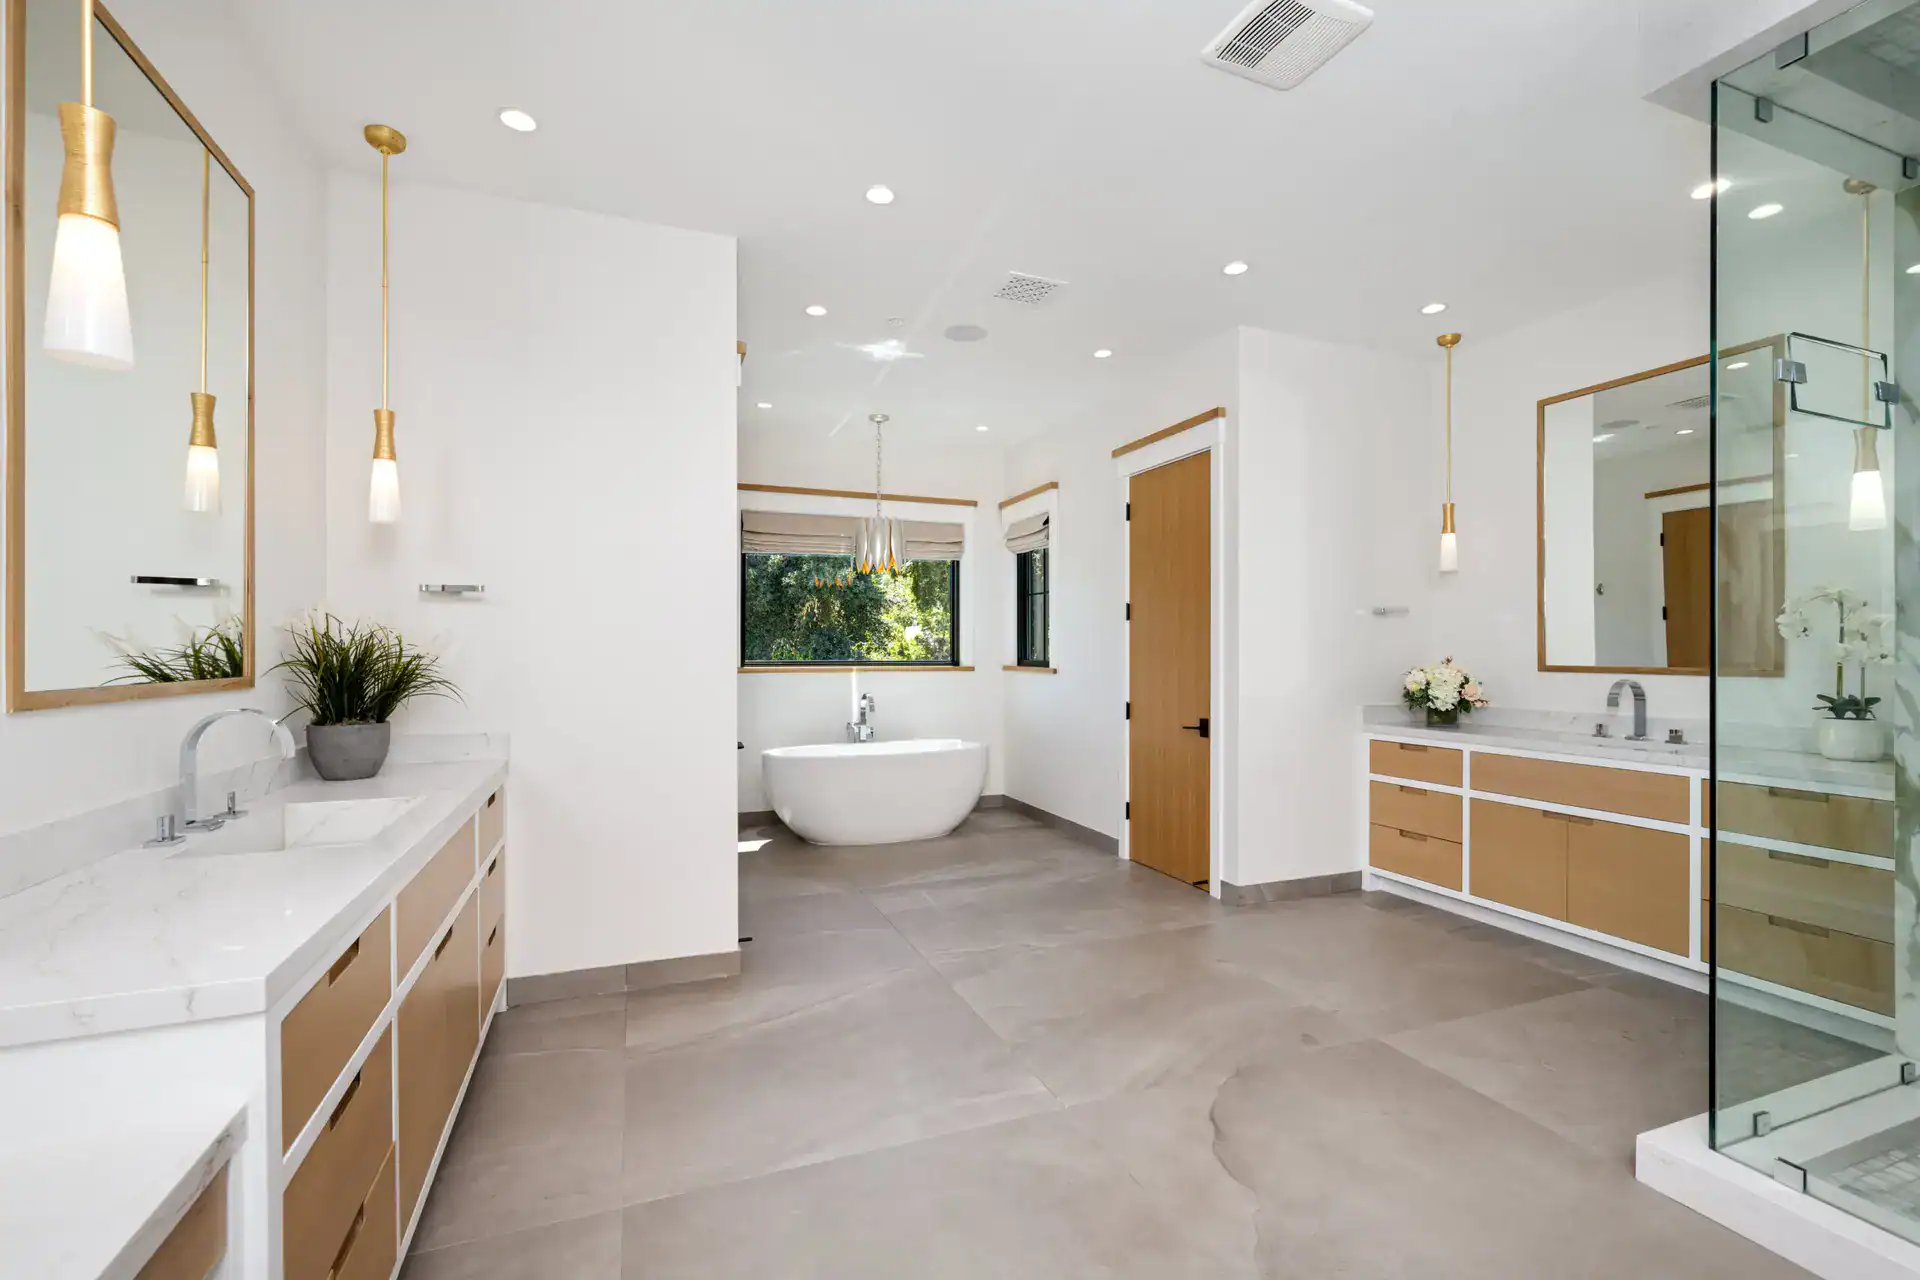
Vision changes with age, and poor lighting turns a safe bathroom into a risky one. Layer your light instead of relying on one fixture: bright, even overhead light, task light at the mirror, and a low nightlight or motion sensor for the path to the toilet after dark. Switches and outlets placed at reachable heights round out a layout that stays usable for decades.
These are the details that separate a remodel you redo in ten years from one that carries you through them.
Plan Once, Live Easy
Aging-in-place design works best when you build it into the bathroom you already want, rather than bolting it on after something goes wrong. Curbless shower, hidden blocking, kinder fixtures, wider access, and good light all cost less and look better when they are part of the original plan. We bring an engineer’s eye to that planning so the safety is built in and the room still feels like yours. If you are thinking about a bathroom remodel in Orange County that will serve you well for years to come, contact our team for a clear, transparent plan with no surprise costs.
Future-Proof Your Bathroom
- Licensed & insured
- Quality Workmanship
- Transparent Pricing