Table of Contents
If you are remodeling your entire home, flooring is one of the first big decisions you will face, and it shapes almost everything that follows. Cabinet lines, shower entries, door thresholds, and even how large your rooms feel all trace back to what is under your feet.
Most Orange County homeowners land on the same question early: should the whole house wear one floor, or should each zone get the material that suits it best? Both work. The right answer depends on your layout, how your household actually lives, and the budget you have set. Here is how we think through it on real projects.
Zoned Flooring Sounds Simple Until the Transitions Start
Book a free consultation and we will lock your flooring plan before anything gets ordered.
- Licensed & insured
- Quality Workmanship
- Transparent Pricing
The case for one material throughout
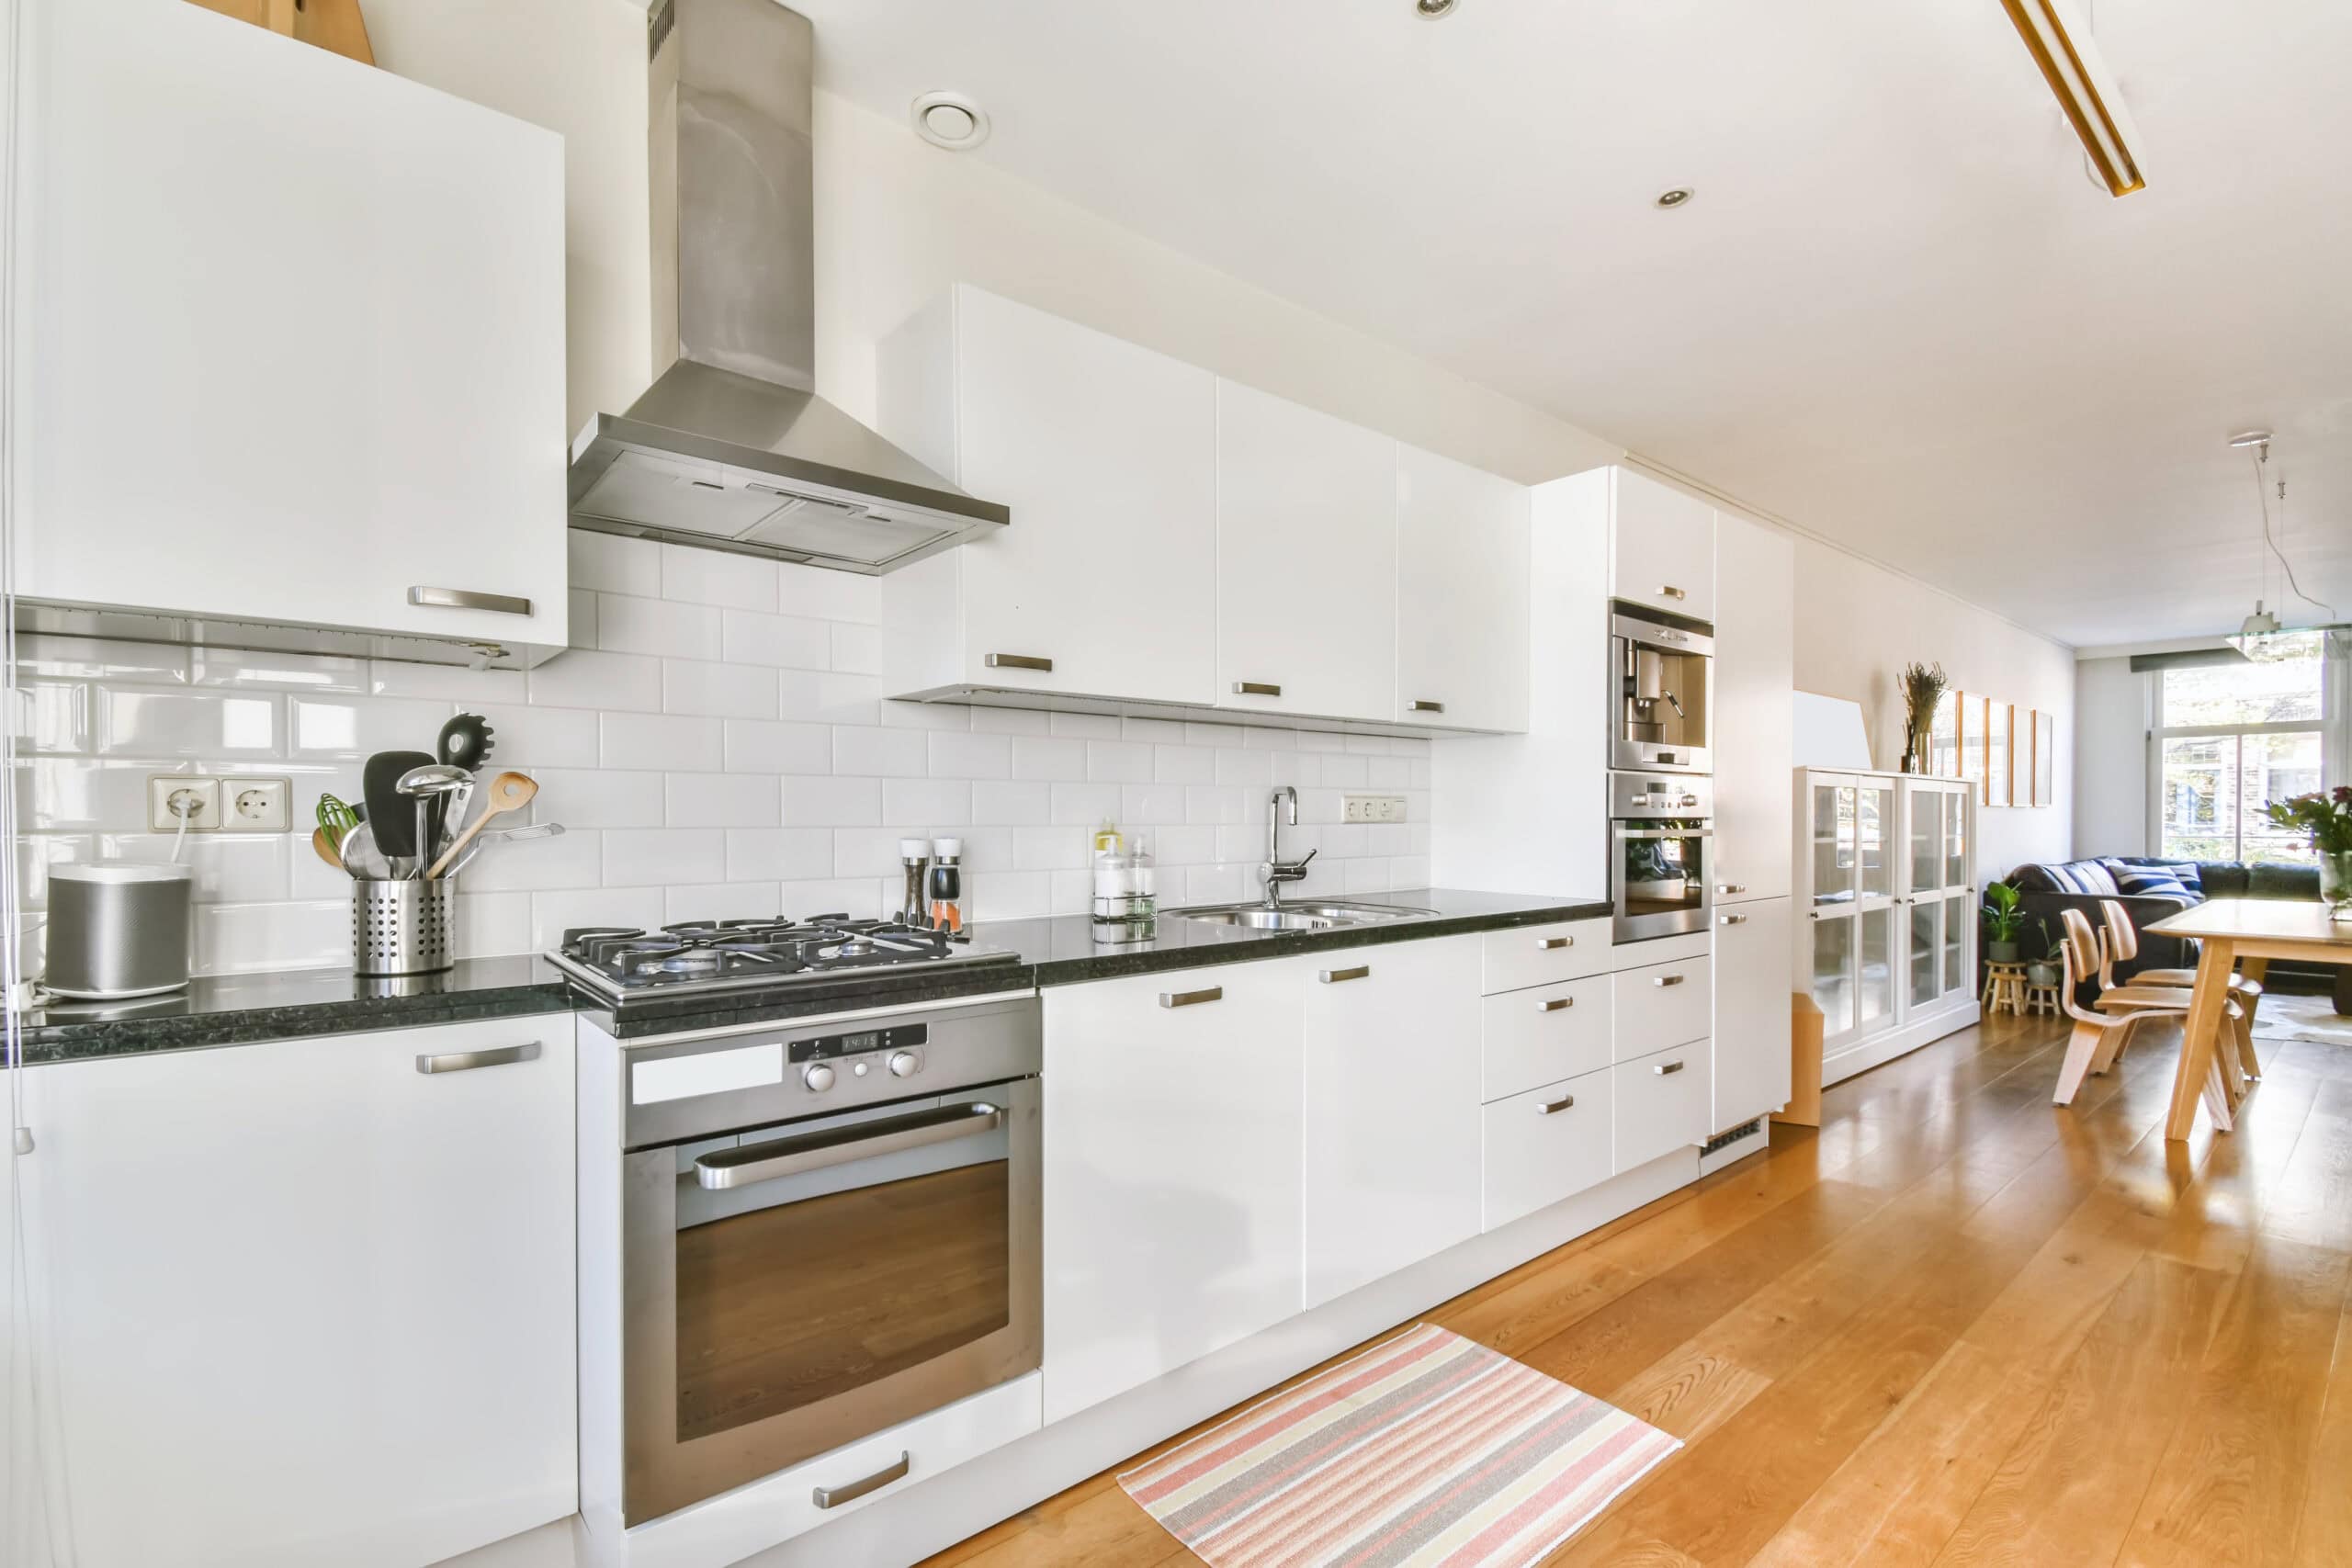
Running a single floor across connected spaces is the cleanest way to make a home feel larger. When there is no visual break between the entry, living room, and kitchen, the eye travels the full length of the space without stopping. Open-concept floor plans, which are common across newer OC builds, benefit the most from this approach.
A uniform floor also simplifies life after the remodel. One cleaning routine, one product to reorder if a plank ever needs replacing, and often a better price when you buy the same material in bulk. For homeowners who value calm, consistent design, this is usually the safer bet.
When zoned materials make more sense
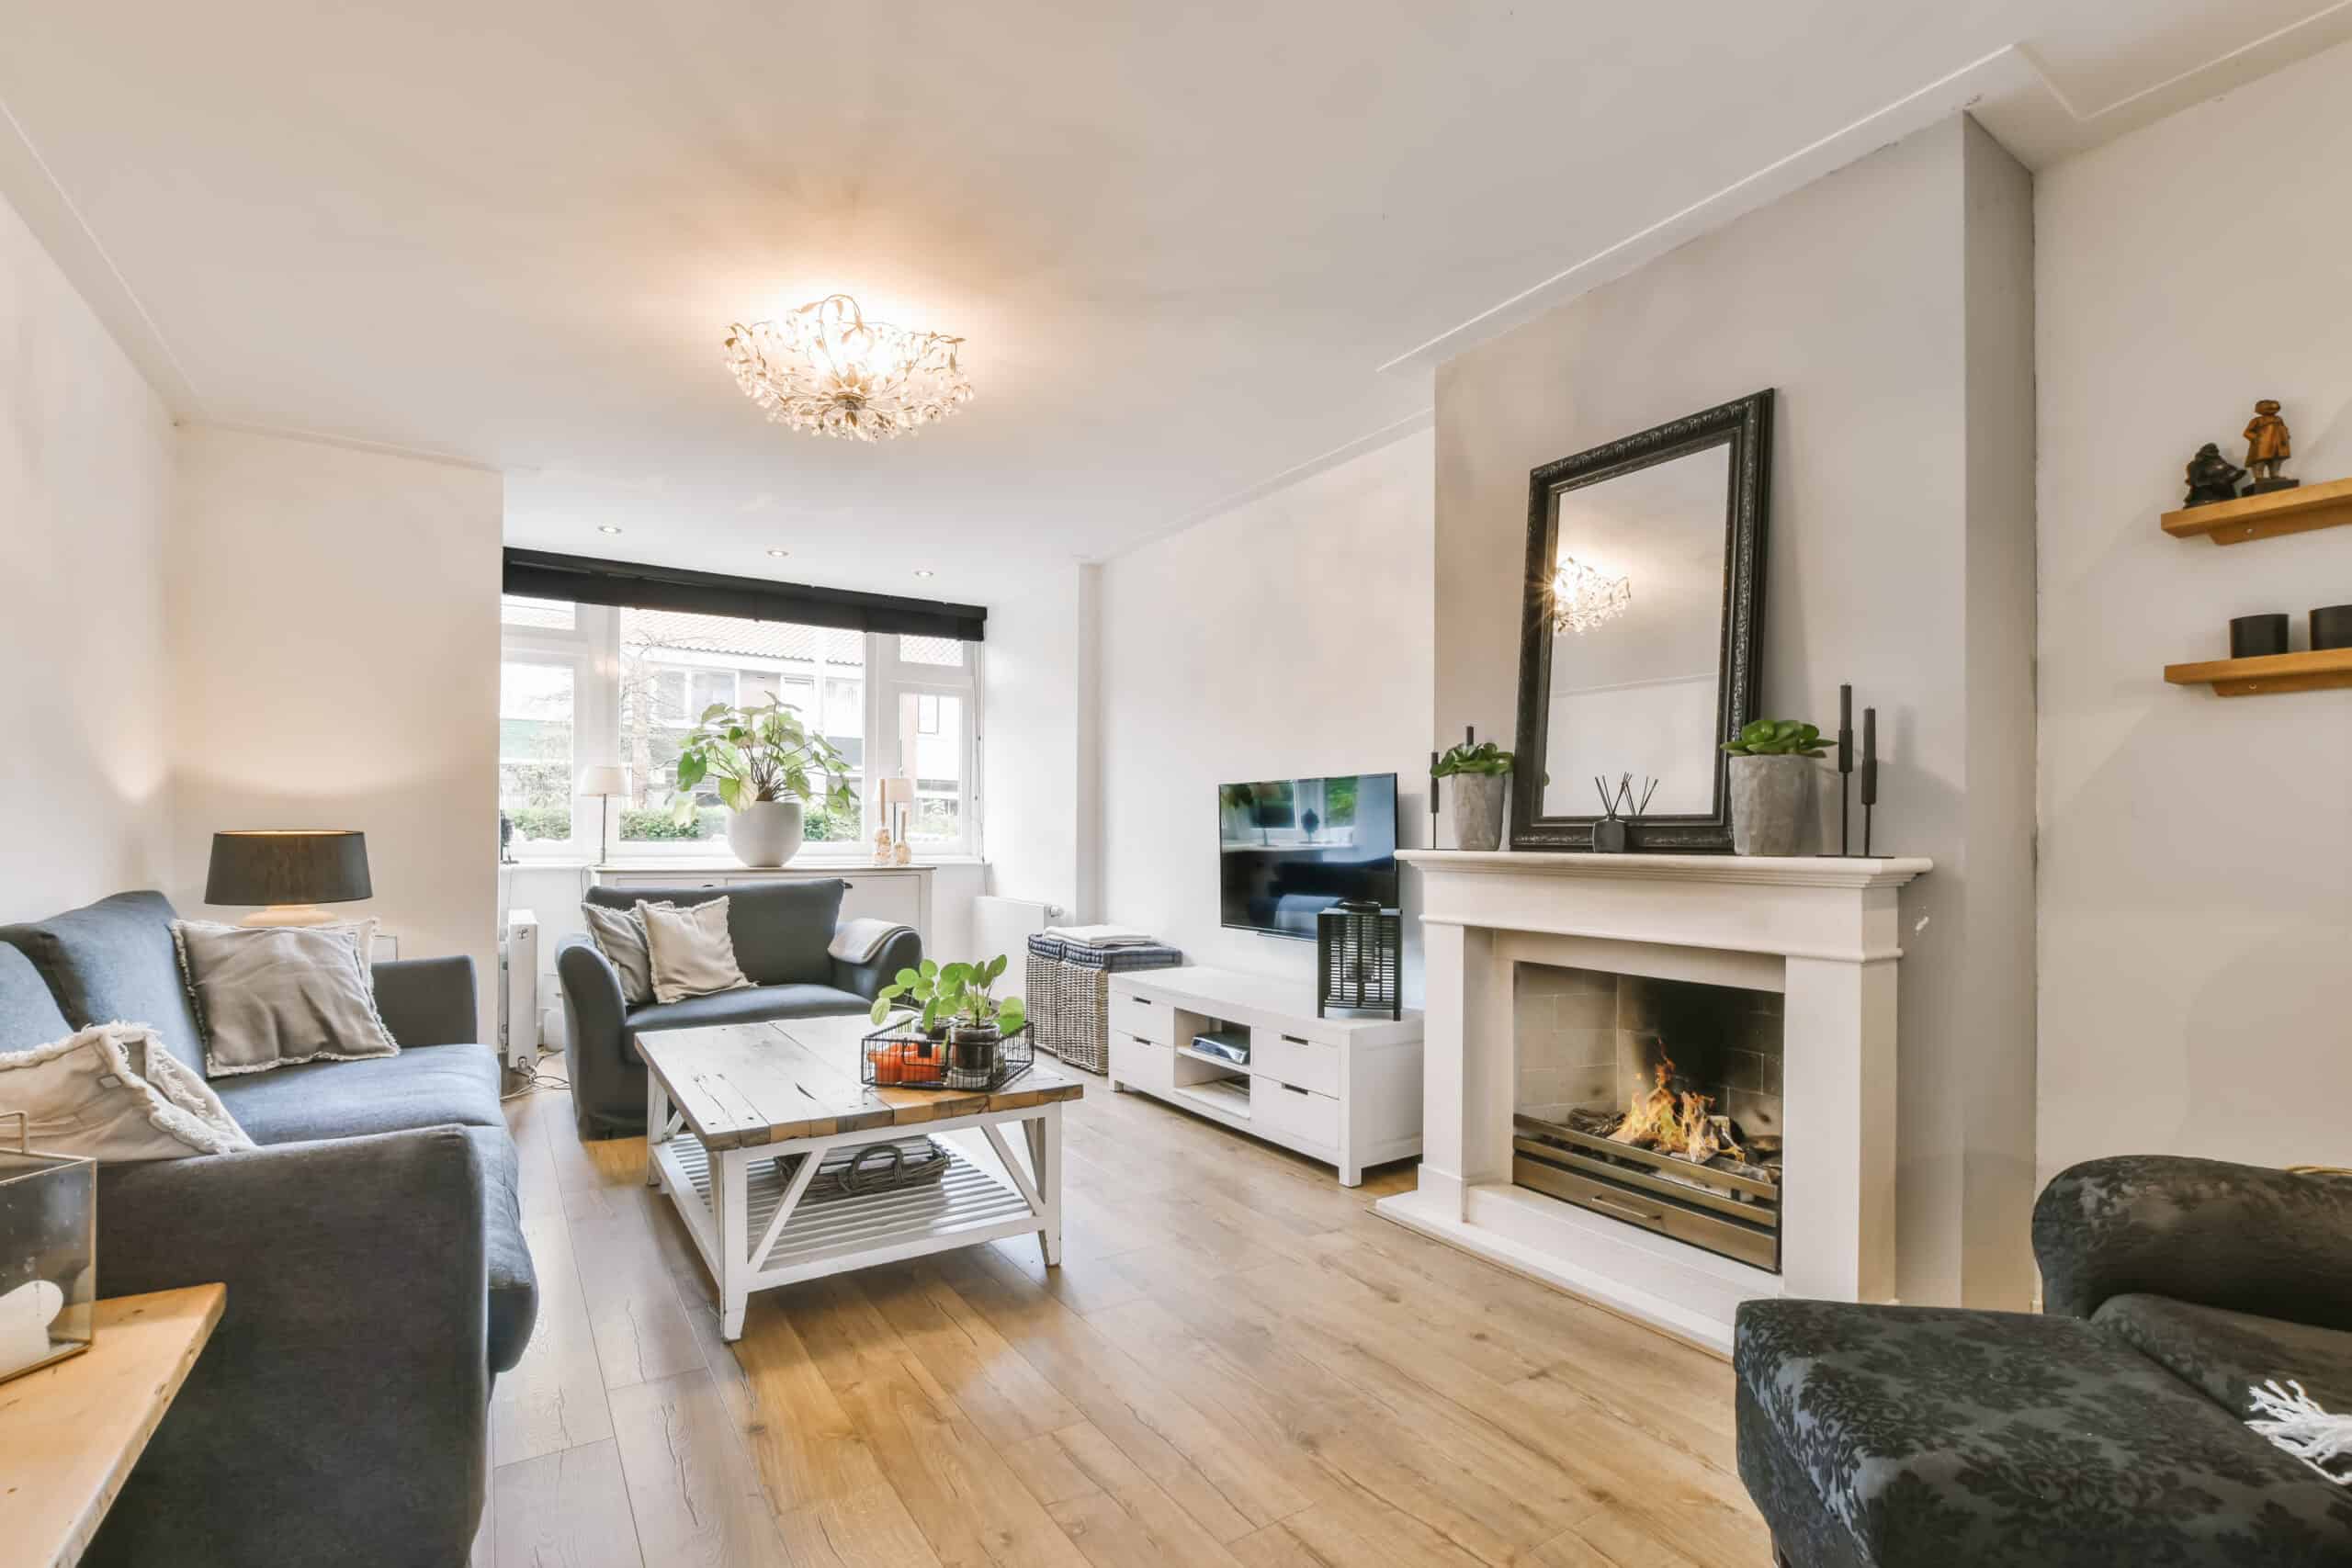
Zoning means choosing the right floor for each room’s job rather than forcing one product to do everything. It is a smart strategy when your home has clearly separated rooms or spaces with very different demands.
The classic split looks like this:
- Hard-wearing surfaces (hardwood, engineered wood, or luxury vinyl) through main living areas
- Tile or stone in bathrooms, laundry rooms, and mudrooms where moisture is constant
- Softer, warmer options like carpet in bedrooms where comfort matters more than traffic
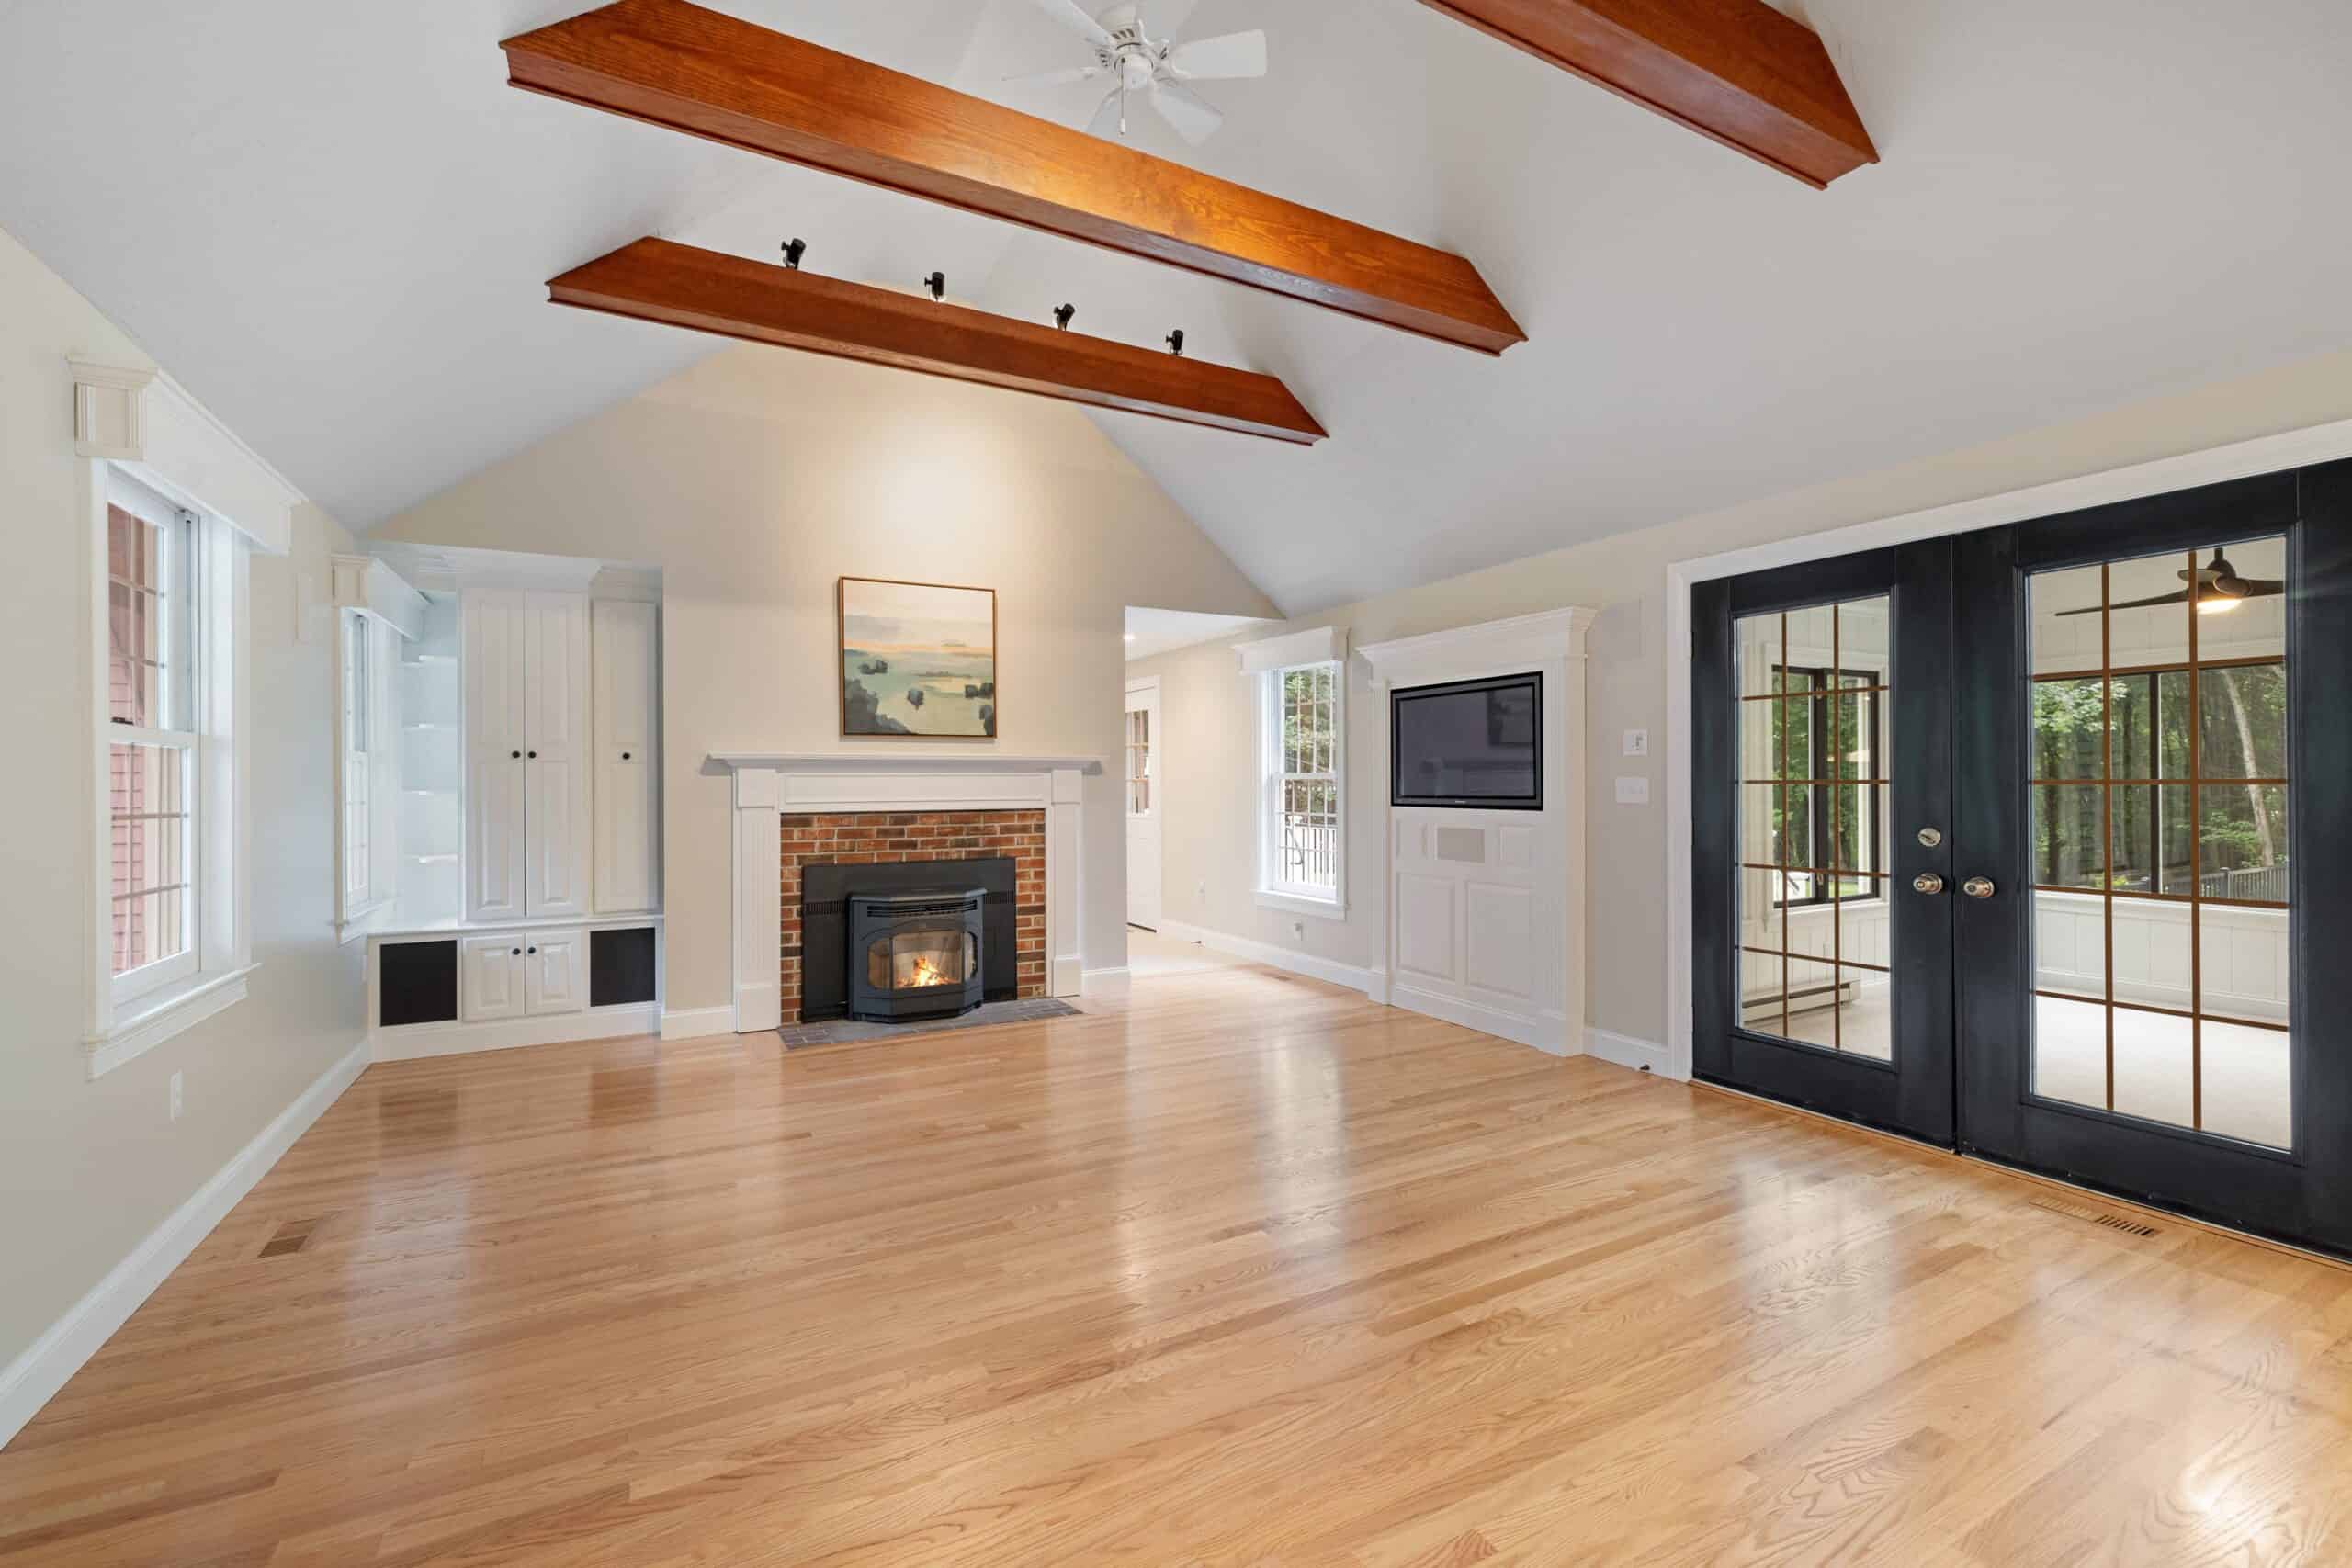
The trap homeowners fall into is treating zoning as a free-for-all. A different floor in every room reads as chaos, not custom. The fix is to keep one consistent tone family across the house. A warm oak in the living room and a warm beige tile in the bath belong together because the eye reads the shared undertone, not the different materials.
The detail most people miss: transitions and subfloor
This is where a whole-home flooring plan earns its keep, and where we spend most of our planning time.
Different materials have different thicknesses. When a low-profile tile meets a taller plank, you get a raised lip that looks unfinished and, worse, becomes a trip hazard. Solving that is not guesswork. It comes down to preparing the subfloor to the right heights before anything gets installed, and choosing transition strips that carry the level change cleanly.
📖 People also read about:
Two rooms separated by a door give you real freedom, because the doorway is a natural place for materials to change. Open sightlines are less forgiving. If two floors meet in the middle of a wide, connected space, the transition has to be planned down to the plank direction and the exact threshold detail, or the whole room feels broken up.
How we plan flooring on a whole-home remodel

Before we recommend a single material, we look at the bones of the house: subfloor condition, moisture exposure room by room, and how the layout actually flows. That structural read is the difference between a floor that photographs well on day one and one that still sits flat and quiet years later.
Our background is engineering-led, so we treat flooring as part of the whole build rather than a finish we bolt on at the end. That is also why flooring decisions belong inside a coordinated whole-home remodeling plan rather than made room by room in isolation. When the plan is set from the start, every later choice gets easier, whether you install everything at once or one phase at a time.
📖 People also read about:
A good rule of thumb: match tone across the whole house, then let hard-working rooms use the material they genuinely need.
Making the call for your home
There is no universal right answer here. A tight-knit open-plan condo in Irvine and a large family home with defined rooms in Mission Viejo call for very different flooring strategies. What stays constant is the planning: decide your tone anchor first, respect the subfloor, and plan every transition before the first box is opened.
💡 Need help?
We offer professional tixanconstruction.com to help you achieve your goals.
If you are weighing a whole-home remodel and want a clear, honest plan for your floors and everything they connect to, get in touch with our team. We will walk your home, read the layout, and give you a straight answer on what will work best.
Get the Flooring Decision Right the First Time
We will walk your home and give you a straight recommendation, room by room.
- Licensed & insured
- Quality Workmanship
- Transparent Pricing