Table of Contents
Do you live in one of the many homes built in Orange County between the 1970s and 1990s that were designed around a more compartmentalised way of living?
Separate kitchens, formal dining rooms, enclosed living areas, and smaller transitional spaces were common back then. Today, it makes sense to want brighter interiors, better sightlines, and spaces that feel more connected.
That does not necessarily mean every wall should come down!
Removing a wall can dramatically improve how your home looks and functions, but it can also affect structural integrity, plumbing, electrical systems, HVAC, permits, and the overall character of the house.
If you are considering an open-concept remodel in Orange County and don’t know where to start from, you’re in the right place. At Tixan Construction, we help determine whether removing a wall is the right improvement for your home. Read on to know your options!
Thinking About Removing a Wall?
- Licensed & insured
- Quality Workmanship
- Transparent Pricing
Why Open-Concept Remodeling Appeals to Orange County Homeowners
Open-concept living remains popular because it can make existing square footage feel more connected and usable.
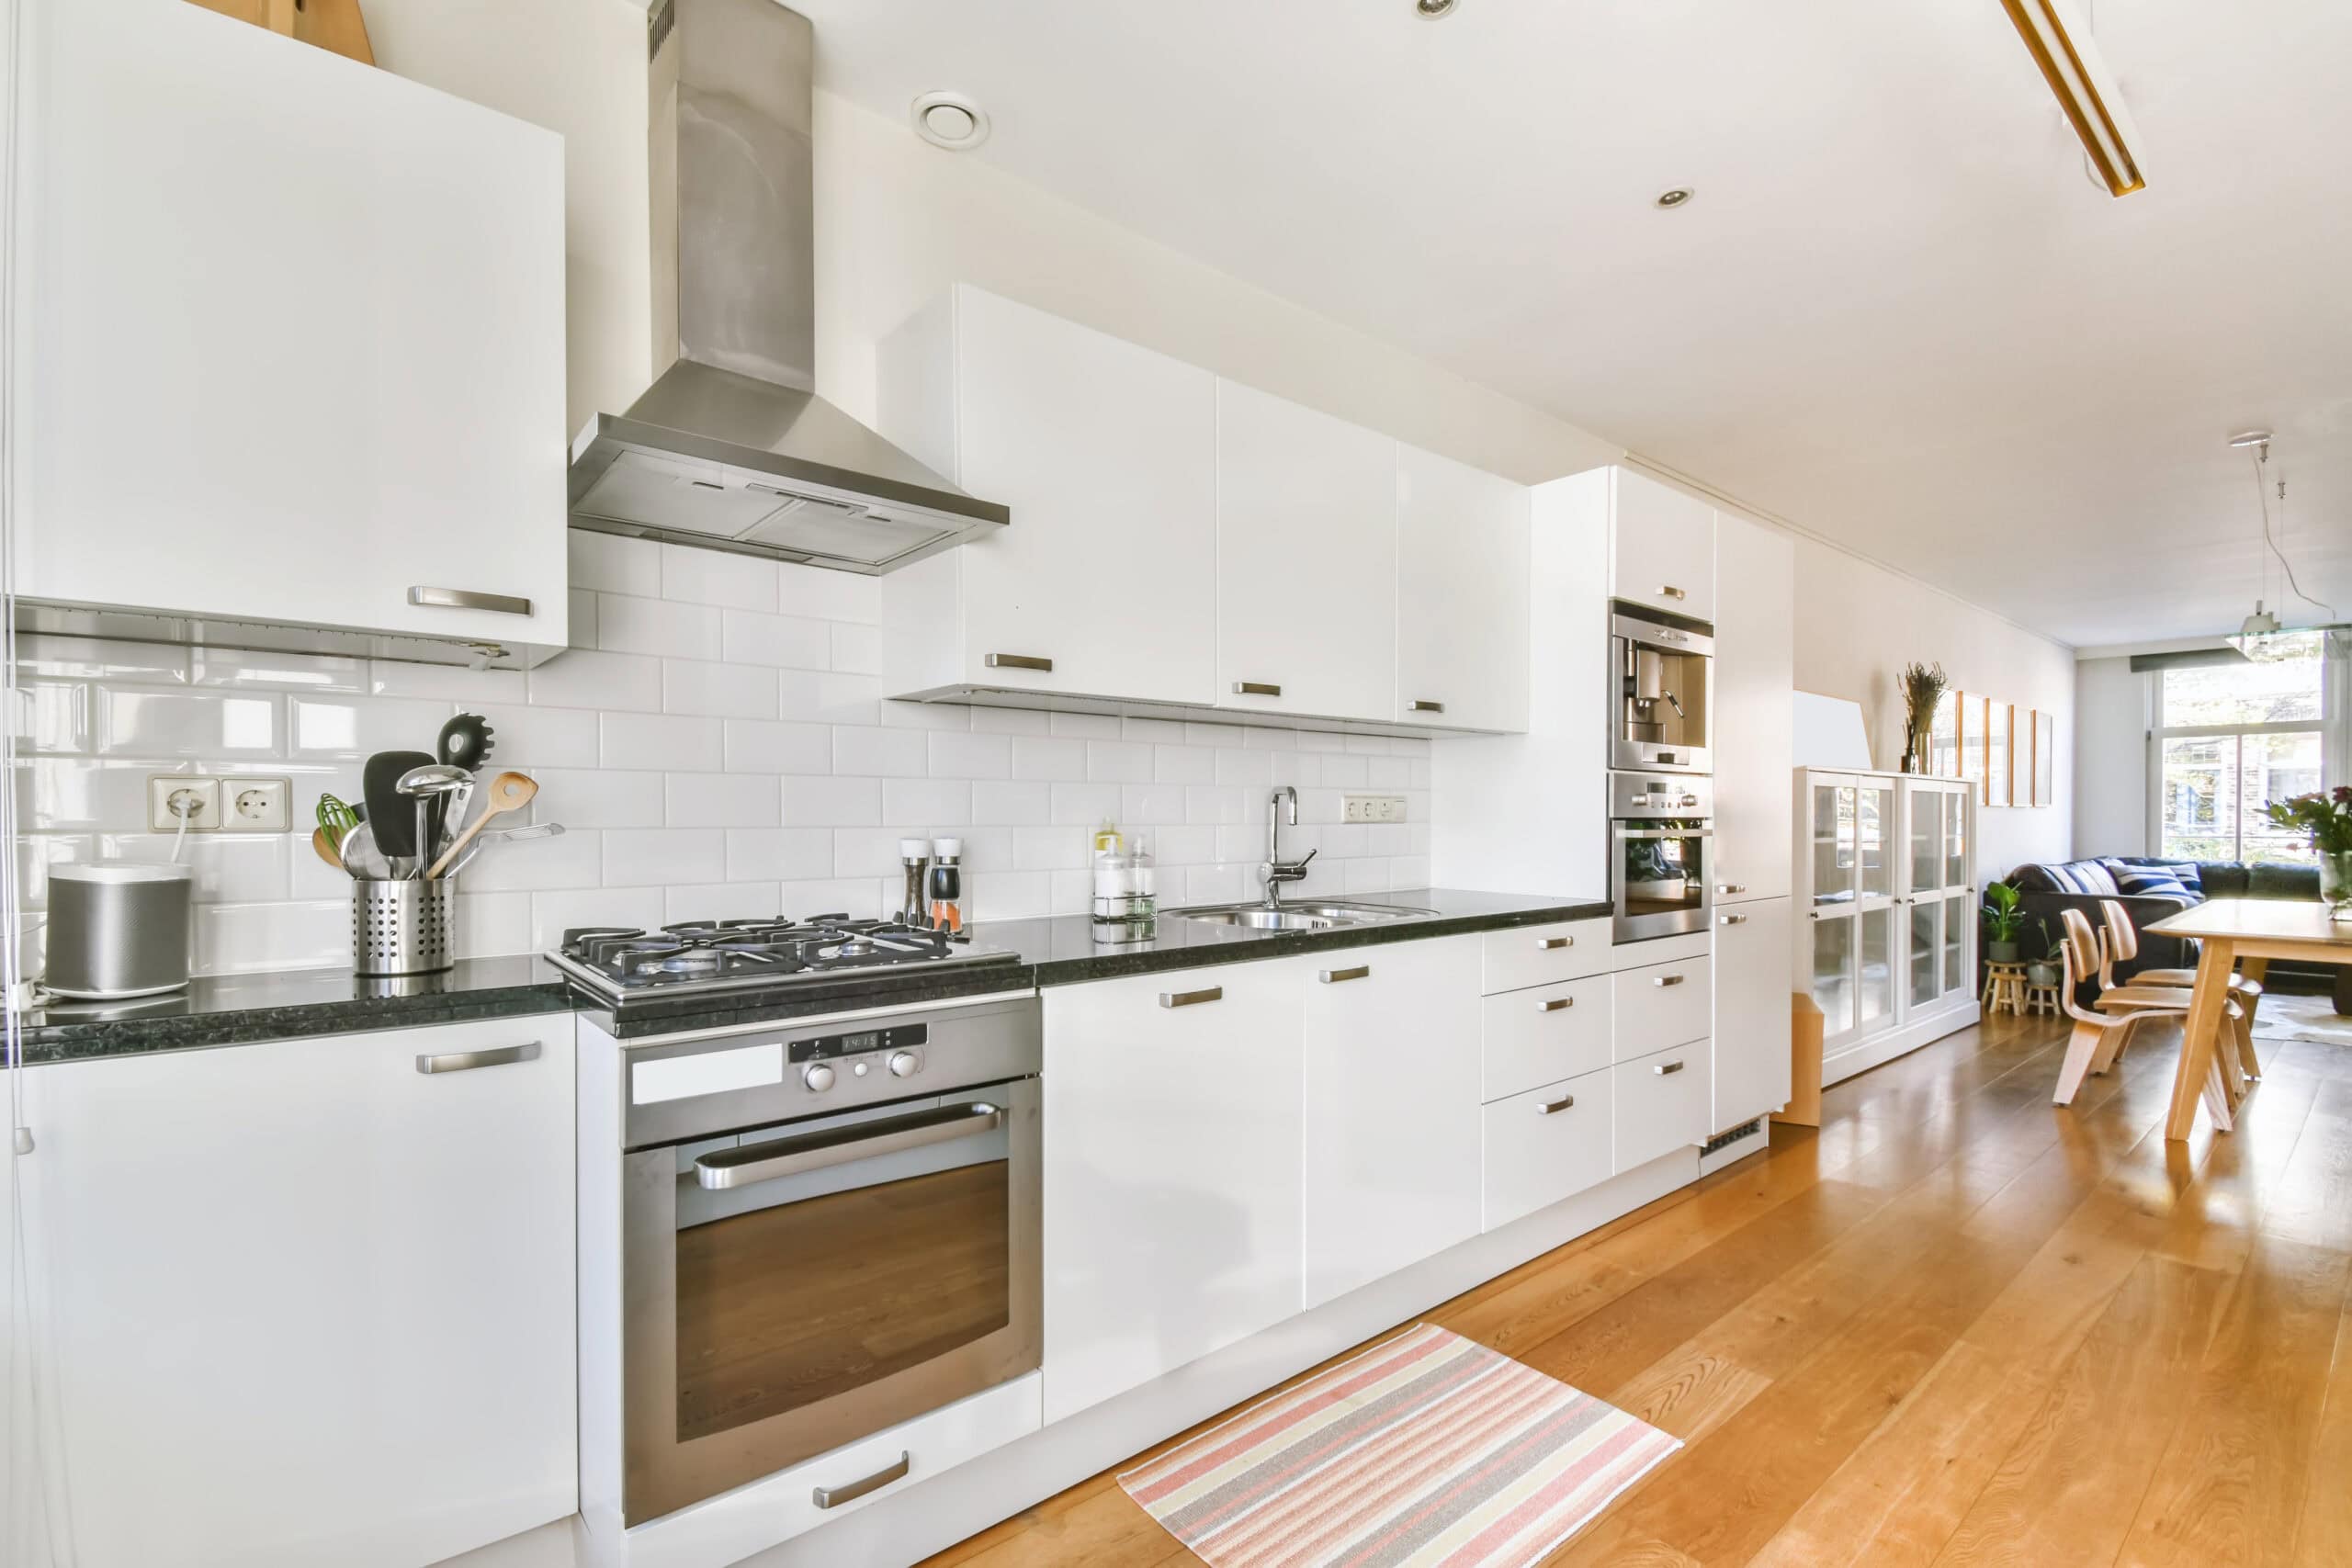
A closed-off kitchen may feel isolated from the rest of the home, particularly when family members are cooking, children are studying, or guests are visiting. Removing a carefully selected wall can create better visual connection between the kitchen, dining area, and living room.
An open layout can also improve natural light and make entertaining easier. Instead of separating cooking, dining, and conversation into different rooms, the spaces can work together as one cohesive living environment.
For older Orange County homes, however, the best result is rarely achieved by simply opening everything up. Thoughtful planning matters more than removing the maximum number of walls.
What Makes 1970-1990 OC Homes Different?
Homes built during this period can have layouts and construction details that differ considerably from newer properties.
You may encounter enclosed kitchens, narrow hallways, formal dining rooms, partial walls, dropped ceilings, older electrical systems, or plumbing that was positioned around a very different floor plan.
Some walls may also support roof loads or other structural components. Others may conceal plumbing, electrical wiring, ductwork, or other building systems.
This is why homeowners should avoid assuming that a wall is non-structural simply because it looks like an ordinary interior partition.
How Do You Know If a Wall Is Load-Bearing?

One of the first questions to answer before removing a wall is whether it carries a structural load.
A load-bearing wall can help support part of the home’s roof, ceiling, upper floor, or other structural components. Removing it without an appropriate structural solution can compromise the building.
Signs such as the direction of ceiling joists, beams, walls directly above or below, and the home’s overall framing can provide clues, but visual inspection alone is not always enough.
📖 People also read about:
A professional assessment can determine what role the wall plays and whether a beam, post, header, or another structural solution is required.
At Tixan Construction, the planning process takes structural considerations seriously. The company’s founder has an aerospace engineering background, bringing an emphasis on precision and careful problem-solving to residential construction projects.
When Is Removing a Wall Worth It?
Wall removal can be worthwhile when it solves a genuine problem with the home’s layout.
1. The Kitchen Feels Isolated
One of the most common reasons homeowners pursue open-concept remodeling is an enclosed kitchen.
If the kitchen is separated from the dining or living areas, removing the right wall can improve sightlines and make the kitchen feel more integrated with the rest of the home.
This can be particularly useful if your family spends most of its time in these connected areas.
2. The Existing Floor Plan Wastes Space
Older floor plans sometimes contain hallways, partitions, or oversized transitional areas that do not provide much practical value.
Removing a strategically positioned wall can allow that space to serve a more useful purpose.
However, the goal should not be to eliminate every boundary. Some separation can be valuable for privacy, noise control, and defining different functions.
3. You Want Better Natural Light
Opening a dark kitchen or enclosed living area can allow natural light to travel more freely through the home.
This can make connected rooms feel larger and more welcoming without adding square footage.
Before removing a wall specifically for light, consider other possibilities too, such as larger openings, glass doors, interior windows, or improved lighting design.
4. You Regularly Entertain
If you host family and friends frequently, an open kitchen and living area can make entertaining much easier.
Guests can interact with the person preparing food instead of being separated into different rooms. The kitchen can also become a social hub rather than a purely functional workspace.
5. Your Lifestyle Has Changed
The way your family uses the home may be very different today than when the property was built.
Perhaps a formal dining room is rarely used, while the kitchen has become the centre of everyday life. Or maybe you need a more flexible space that can accommodate cooking, homework, casual dining, and family gatherings.
A remodel can adapt the existing structure to the way you live now.
When Removing a Wall May Not Be the Best Choice
An open concept is not automatically better. There are situations where keeping a wall, or replacing it with a partial opening, may create a more functional home.
You Need Privacy
A completely open layout can make it harder to create quiet areas. If someone is working from home, studying, watching television, or taking a call, separation can be useful.
You Want Noise Control
Kitchens can be busy and noisy. Appliances, conversations, dishes, and cooking activities can easily travel through an open floor plan.
You Have Limited Storage
Removing walls can sometimes eliminate cabinets, shelving, or other useful storage areas. If storage is already limited, the new layout needs to account for what is being lost.
The Structural Work Is Disproportionate
A wall can be removed, but that does not mean the project is automatically practical.
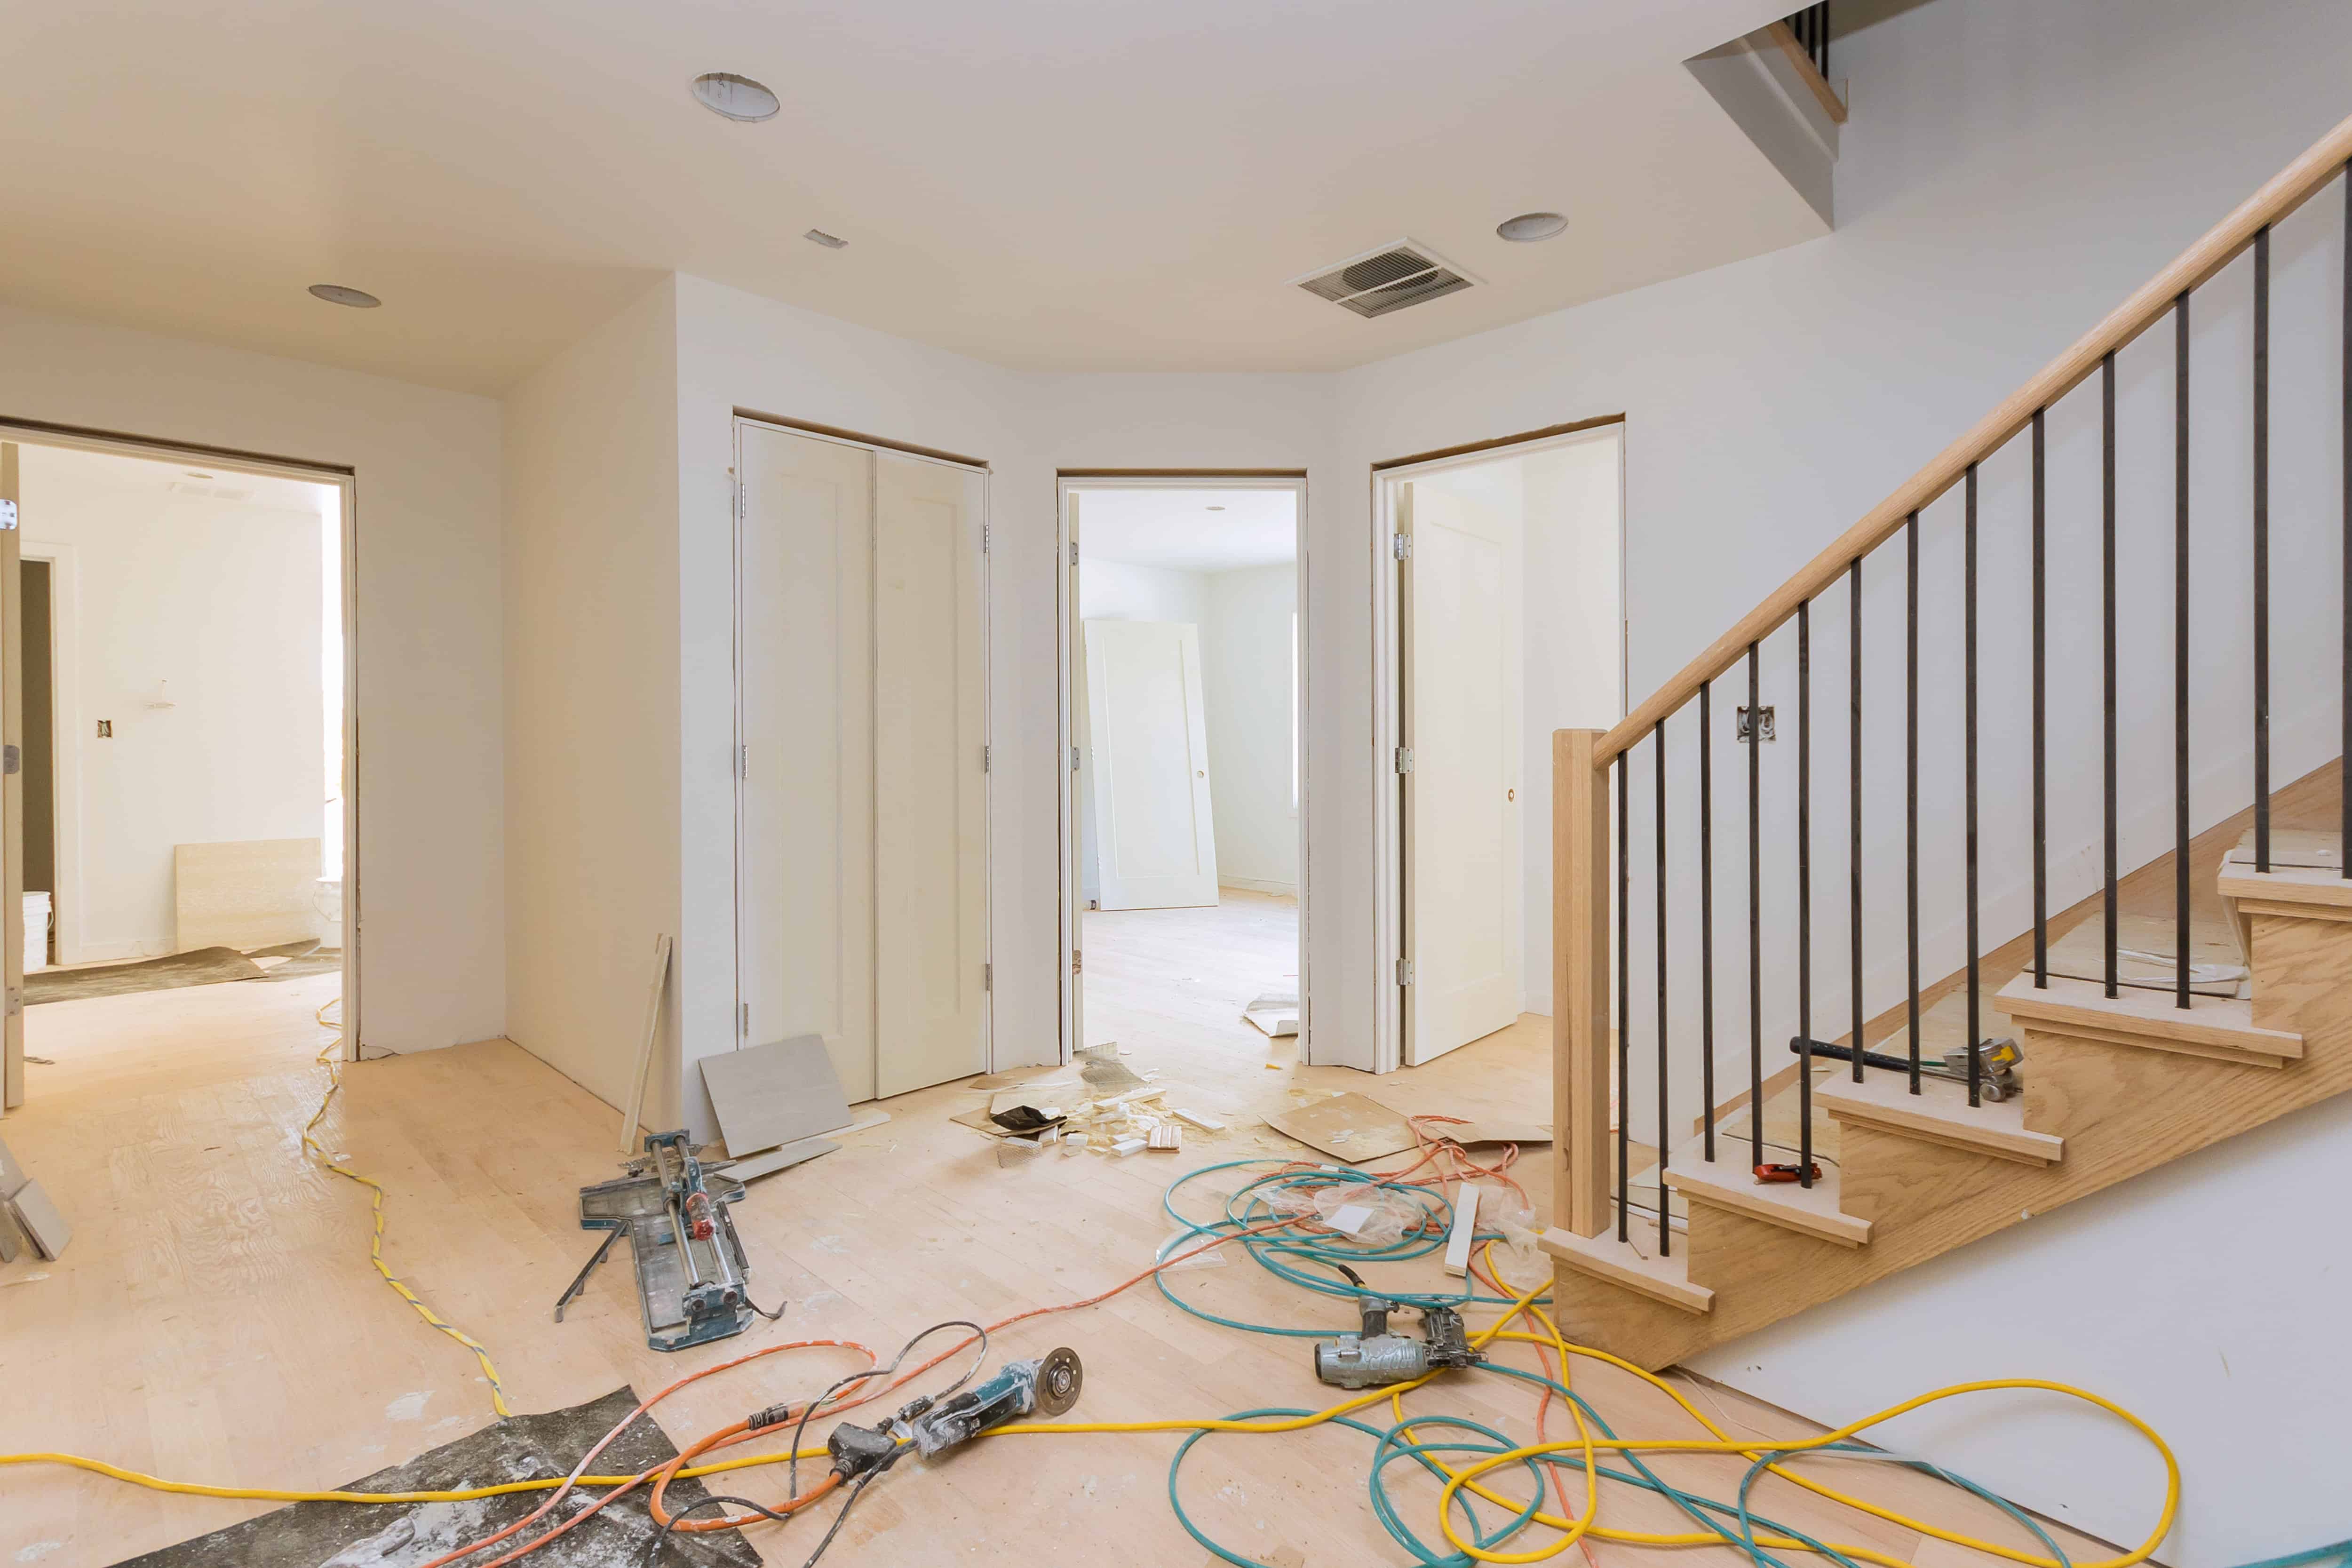
If substantial structural reinforcement, electrical relocation, plumbing changes, HVAC modifications, or other construction work is required, the cost and complexity may change considerably.
This is where professional planning becomes especially valuable.
What Is Behind the Wall?
The visible wall is only one part of the equation. Before demolition, consider what may be concealed behind it:
- Electrical wiring
- Plumbing supply and drain lines
- HVAC ductwork
- Gas lines
- Structural framing
- Insulation
- Existing damage or outdated materials
Moving these systems can affect both the project timeline and budget.
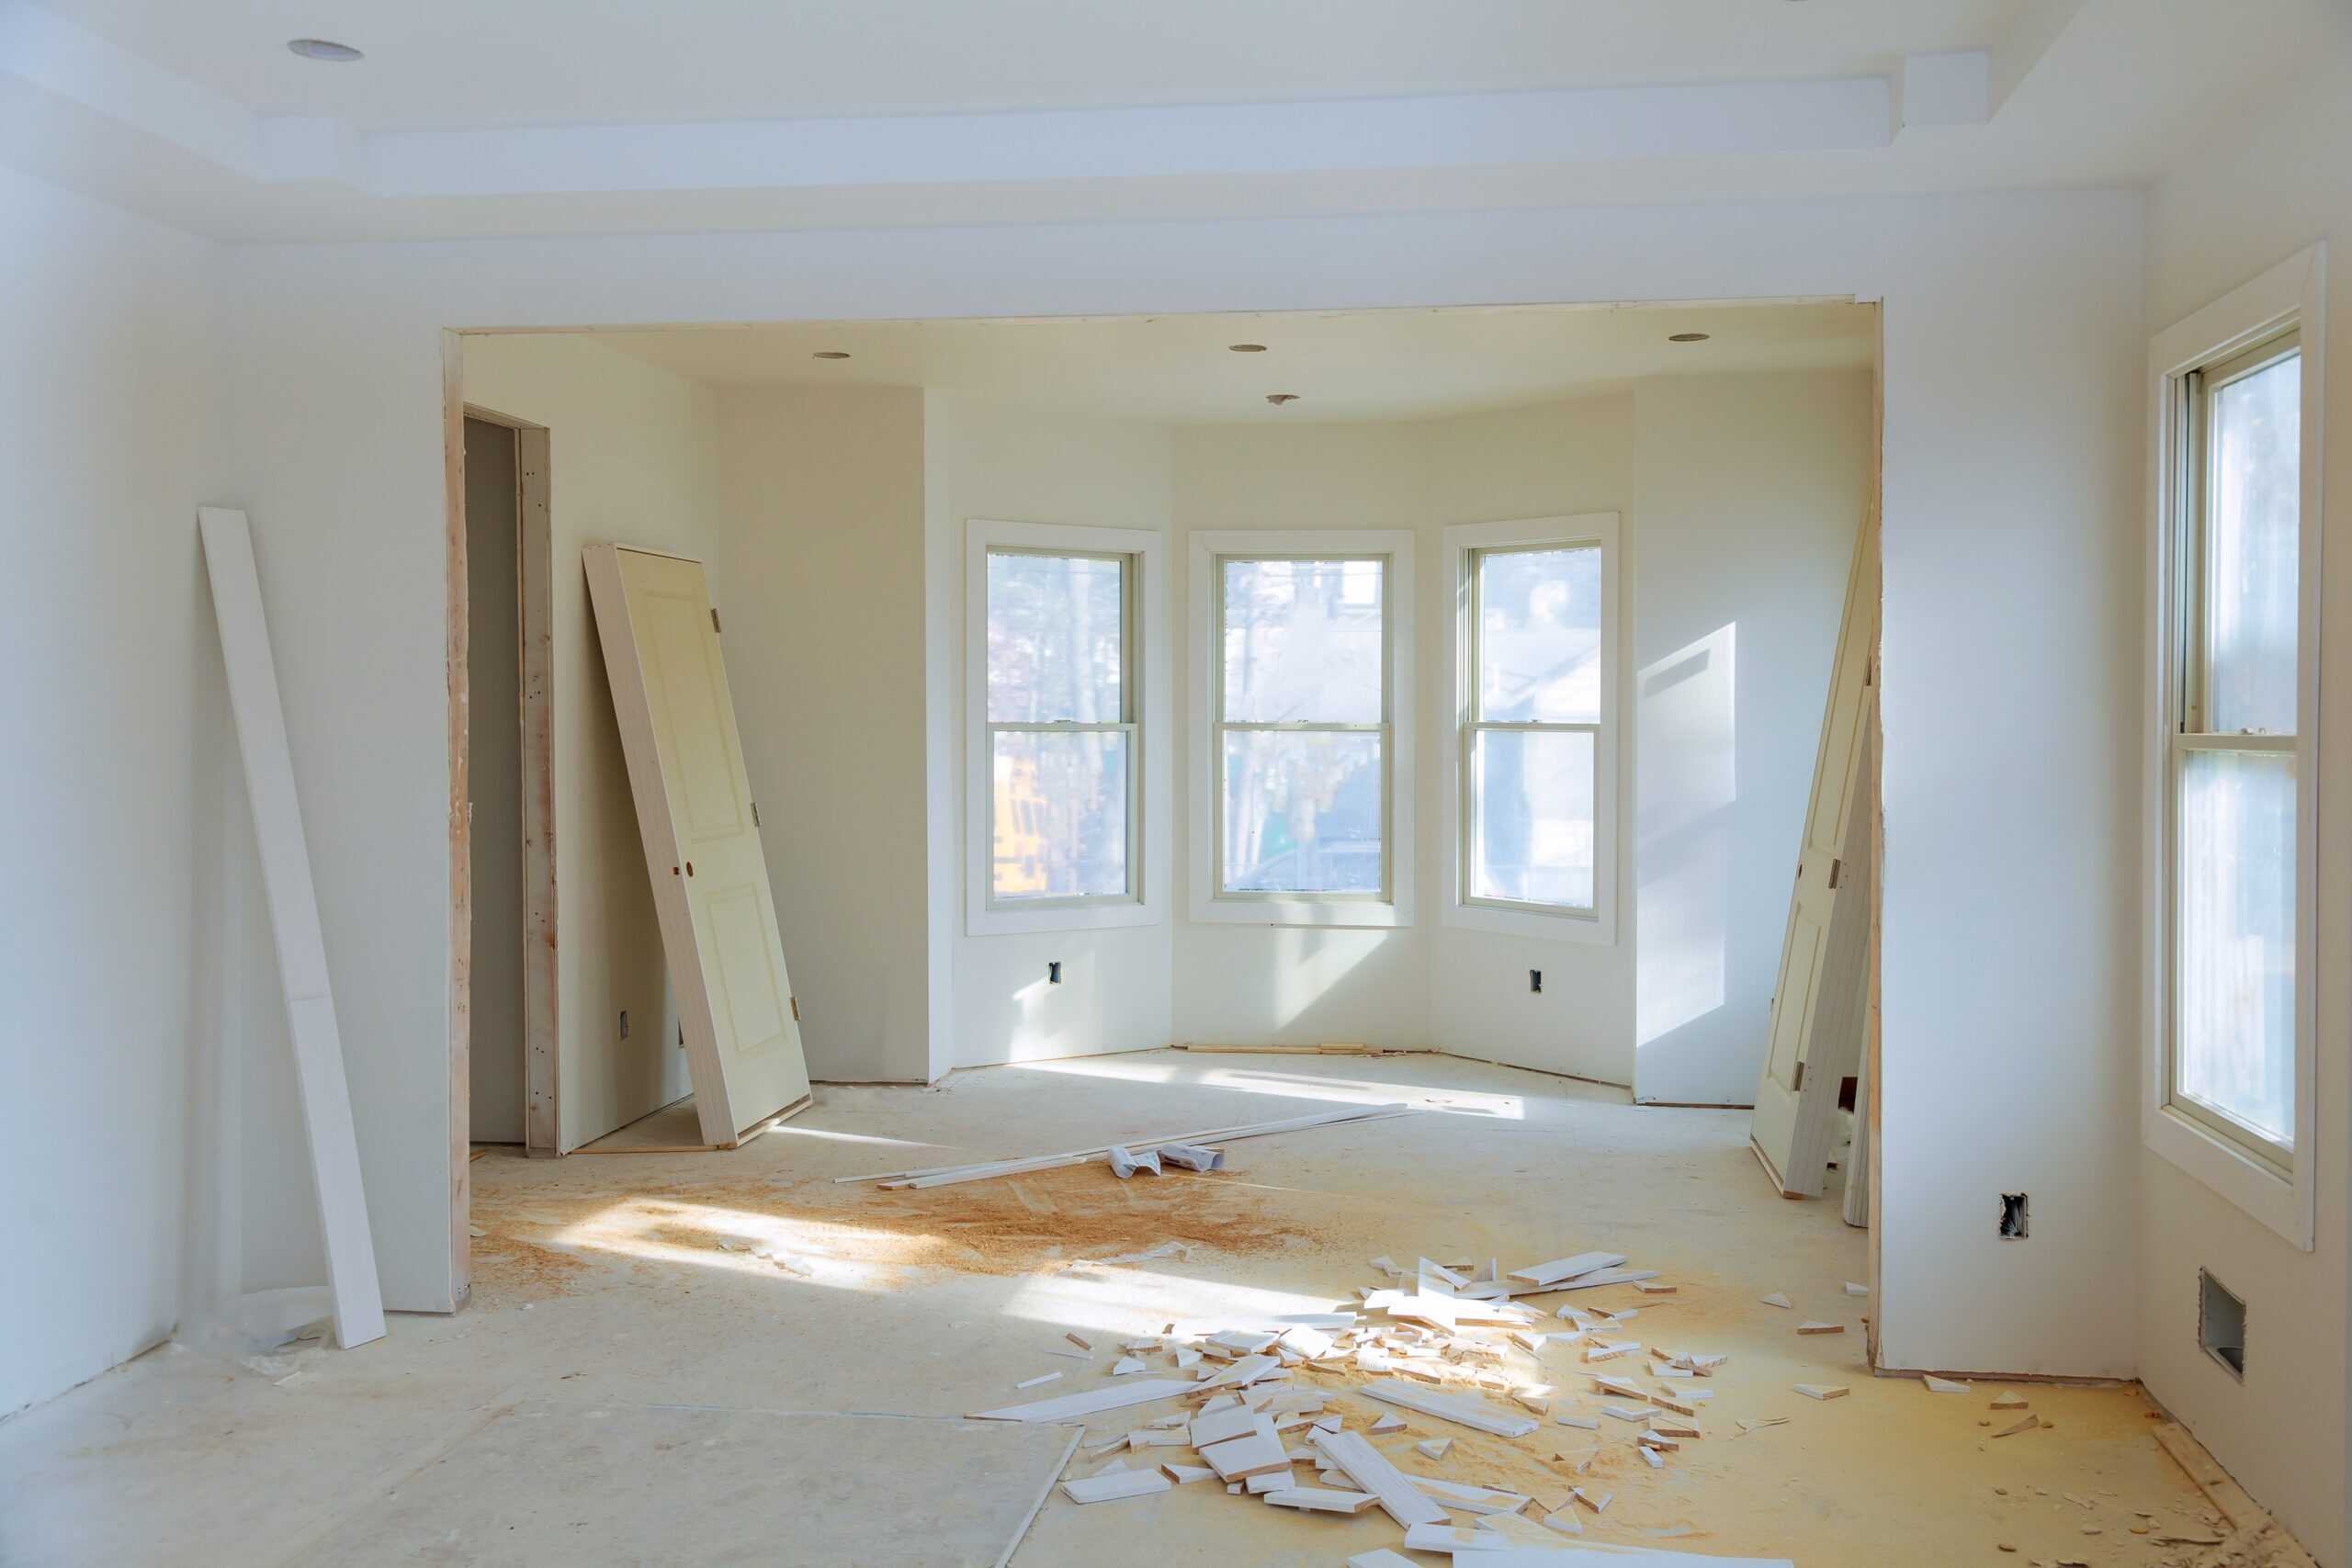
For example, removing a wall between a kitchen and dining room may require electrical outlets to be relocated, plumbing to be rerouted, or lighting to be redesigned. If the wall supports structural loads, engineering and structural reinforcement may also be necessary.
The more systems a wall contains, the more important detailed pre-construction planning becomes.
Can You Get an Open Feel Without Removing the Entire Wall?
Absolutely!
A full wall removal is not the only way to create a more connected floor plan. Depending on the structure and design, alternatives may include:
Wide Cased Openings
A large opening can visually connect two rooms while preserving some definition between them.
Partial Walls
A lower or partial wall can create separation without completely closing off the space.
Interior Windows
An interior opening can bring light and visual connection into a room while maintaining a degree of separation.
Kitchen Islands
If the goal is better interaction between the kitchen and living areas, a strategically designed island can create a natural transition without requiring the entire wall to disappear.
Beam and Post Design
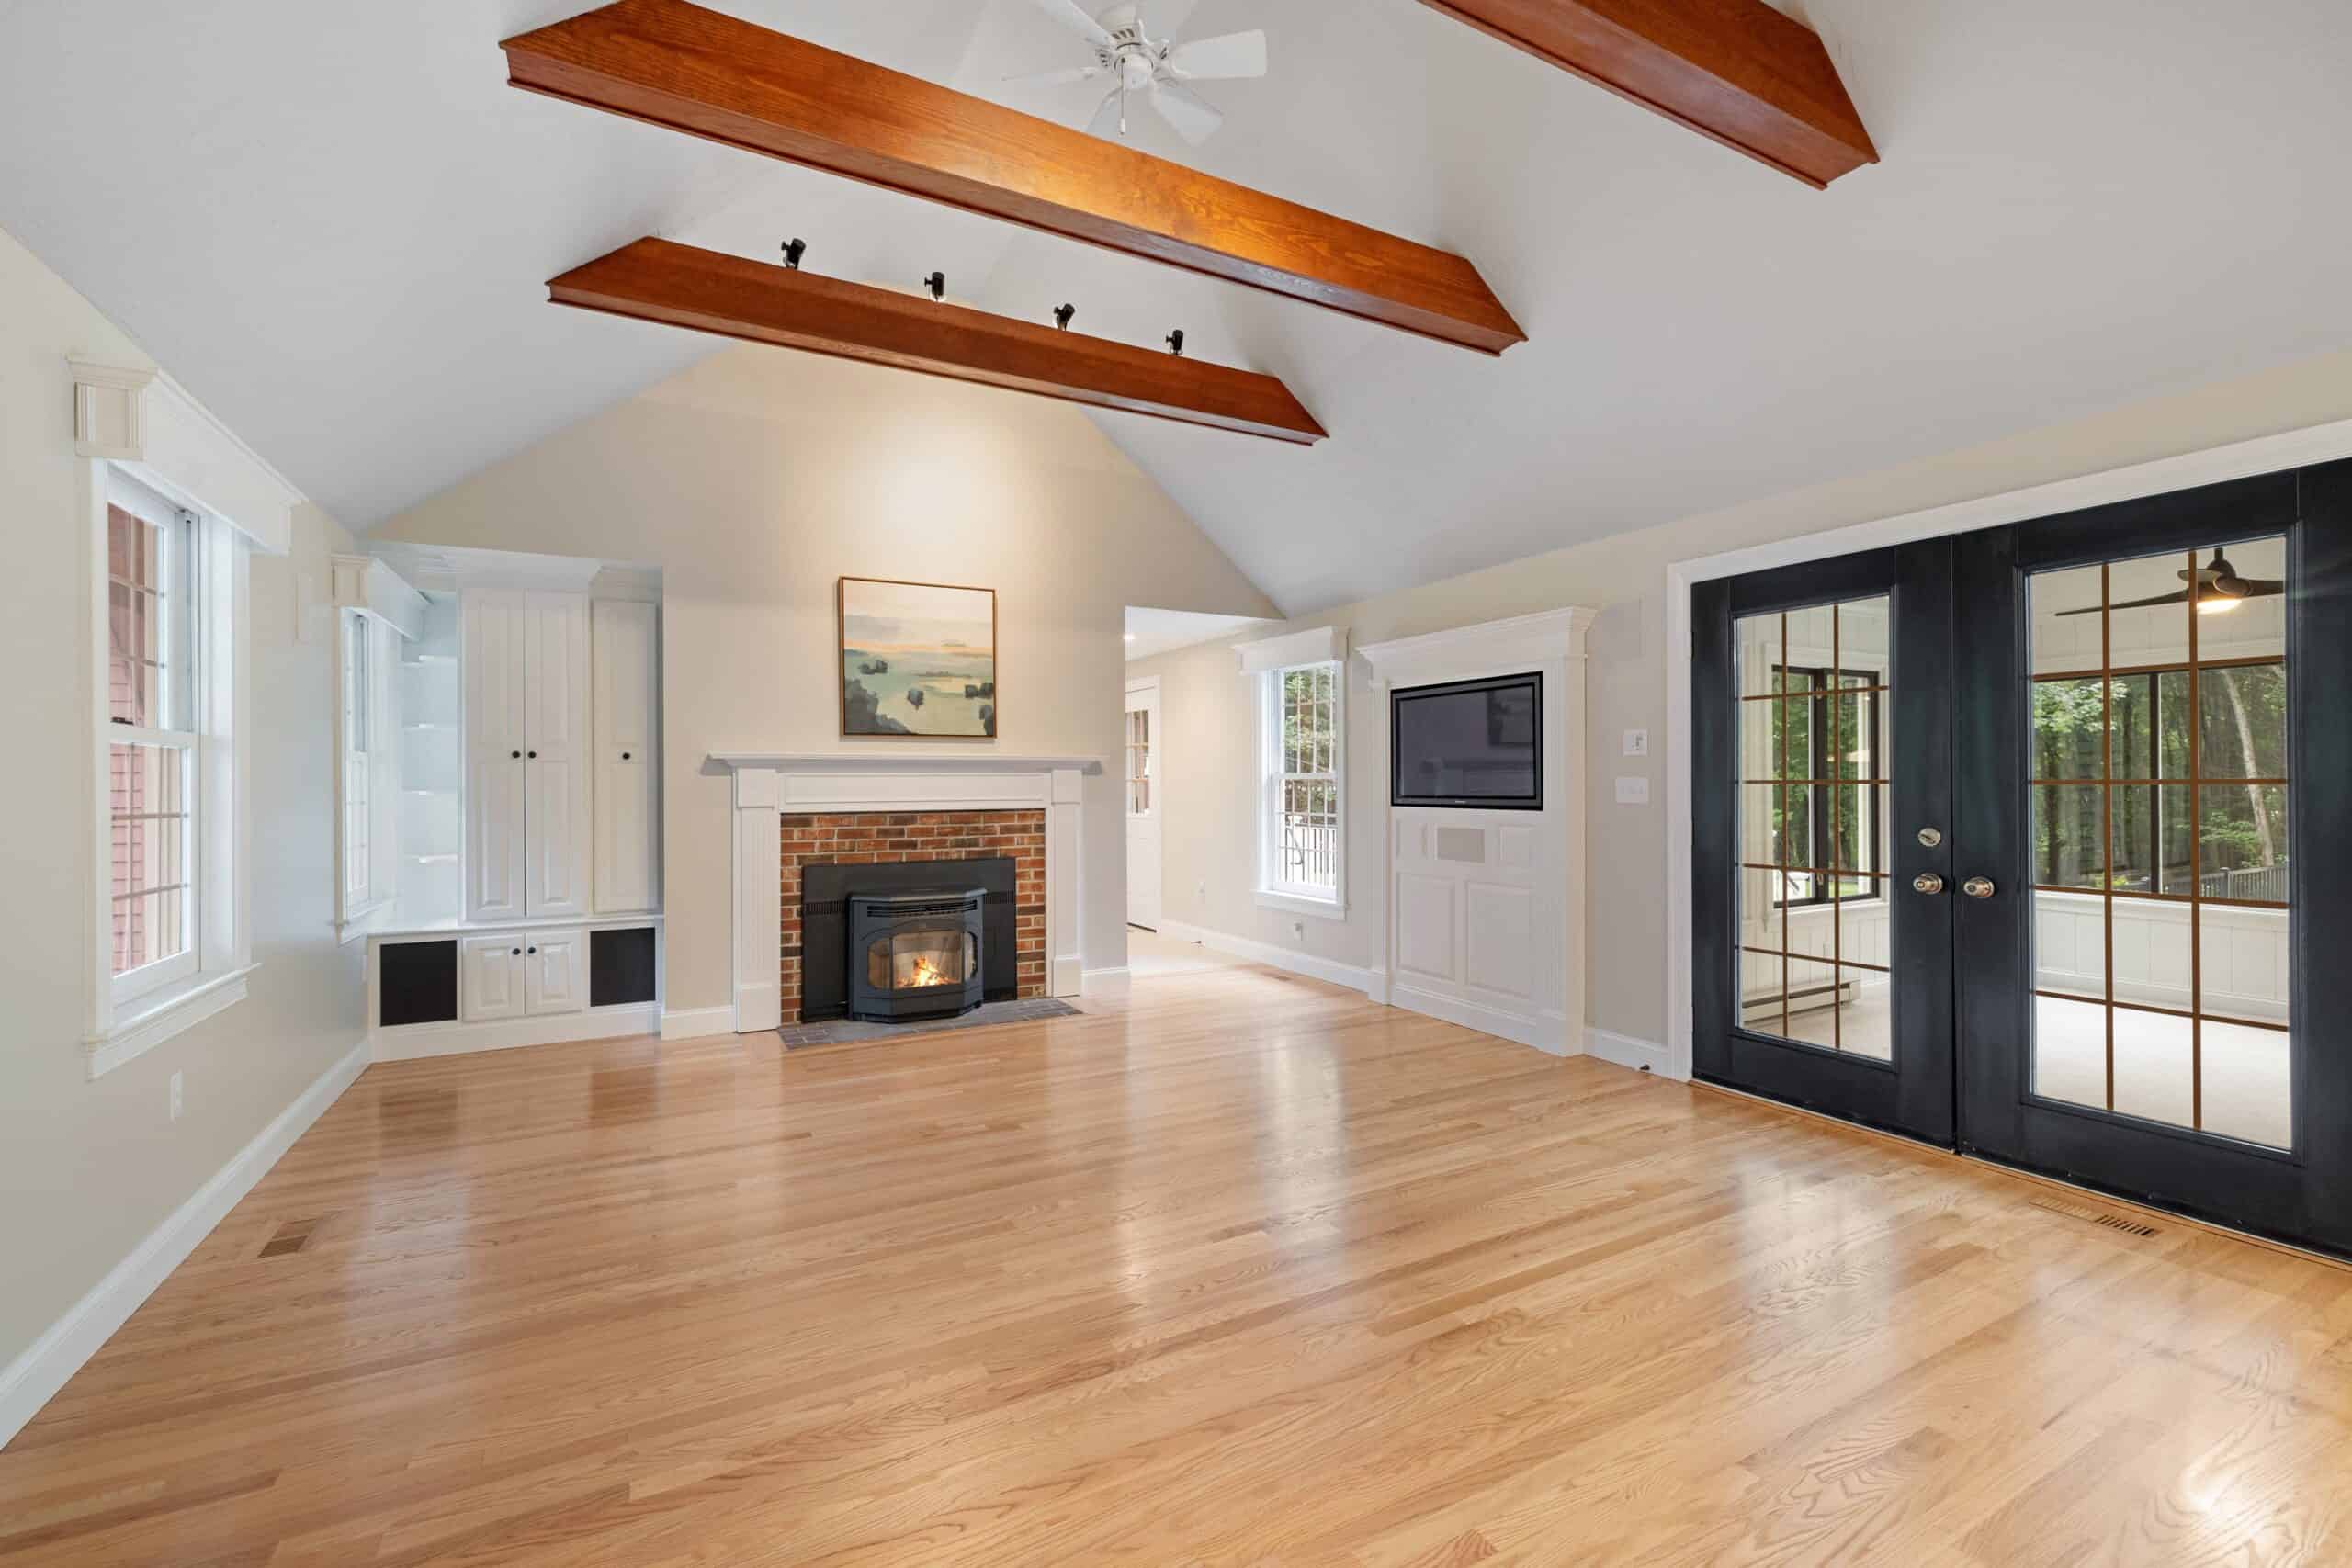
Where structural requirements allow an opening, exposed beams or carefully integrated posts can become part of the architectural design rather than looking like an afterthought.
📖 People also read about:
The right solution depends on the existing structure, your goals, and the overall design of the home.
What Happens When a Load-Bearing Wall Is Removed?
When a load-bearing wall needs to be removed, the structural load must be redirected safely.
That may involve installing a properly sized beam supported by posts or other structural elements. The exact solution depends on the home’s framing, the span, the loads involved, and local building requirements.
This is not an area for guesswork or DIY experimentation.
A structural professional should evaluate the proposed opening and determine the appropriate solution. Permits and inspections may also be required depending on the project and jurisdiction.
How Much Does It Cost to Remove a Wall in Orange County?
There is no universal price because wall removal can range from a relatively straightforward interior alteration to a complex structural remodel.
The cost can be affected by:
- Whether the wall is load-bearing
- The width of the proposed opening
- Structural reinforcement requirements
- Electrical relocation
- Plumbing relocation
- HVAC modifications
- Flooring repairs
- Ceiling and drywall work
- New finishes and architectural details
- Permit and inspection requirements
A cosmetic opening may be relatively straightforward, while a structural opening connecting a kitchen and living room can become part of a larger whole-home or kitchen remodeling project.
Rather than choosing a contractor based solely on an initial price, homeowners should look for a clear scope of work that accounts for the structural and building-system requirements of the project.
Does Removing Walls Increase Home Value?

It can, but the answer depends on the home, neighborhood, execution, and what buyers expect.
A thoughtfully designed open layout can improve functionality and appeal, particularly when it creates a more practical connection between frequently used living spaces.
However, removing too many walls can also reduce privacy and functional separation. An open concept should therefore be viewed as a design decision, not a guaranteed return-on-investment strategy.
💡 Need help?
We offer professional tixanconstruction.com to help you achieve your goals.
The strongest remodels tend to balance current lifestyle needs with the home’s long-term usability.
How Tixan Construction Approaches Open-Concept Remodeling
At Tixan Construction, an open-concept remodel is treated as more than a demolition project.
The process begins with understanding how you use your home and what you want the new layout to accomplish. Structural conditions and existing systems are then considered before construction begins.
From planning and permits through construction and final walkthrough, the objective is to maintain clear communication and deliver a finished space that feels intentional rather than simply opened up.
This approach is particularly important for older Orange County homes, where the existing structure and building systems need to be considered before changing the floor plan.
Is Your 1970-1990 Orange County Home Ready for an Open Concept?
If your kitchen feels disconnected, your dining room is rarely used, or your existing layout no longer reflects your lifestyle, removing a wall may be a worthwhile improvement.
But the best open-concept remodel is not necessarily the one with the fewest walls. It is the one that creates better flow, stronger functionality, and a layout that works for your household while respecting the home’s structural requirements.
Before picking up a hammer, have the space assessed and develop a clear plan for the proposed opening. That initial investment in planning can help you understand the possibilities, identify hidden complications, and make a more informed remodeling decision.
Ready to explore an open-concept remodel in your Orange County home? Tixan Construction can help you assess your existing layout and develop a practical plan for the space you want to create.
Open It Up the Right Way
- Licensed & insured
- Quality Workmanship
- Transparent Pricing
Frequently Asked Questions
Are most walls in 1970-1990 homes load-bearing?
Not necessarily. Some interior walls are non-load-bearing, while others may support structural loads. The only reliable way to determine what a wall does is to have the existing structure properly evaluated.
Can I remove a wall between my kitchen and living room?
In many cases, it may be possible, but the feasibility depends on the wall's structural role and the systems running through it. A professional assessment should be completed before demolition.
Do I need a permit to remove a wall in Orange County?
Permit requirements depend on the scope of the work and the local jurisdiction. Structural alterations and changes involving electrical, plumbing, or other building systems may require permits and inspections.
Is open concept still a good idea for older Orange County homes?
It can be. Many older homes can benefit from better connections between living areas, but the design should respond to the home's existing structure rather than applying a one-size-fits-all open floor plan.
What if I don't want a completely open floor plan?
You don't have to remove every wall. Wide openings, partial walls, interior windows, islands, and other design solutions can create better flow while preserving privacy and functional separation.