Table of Contents
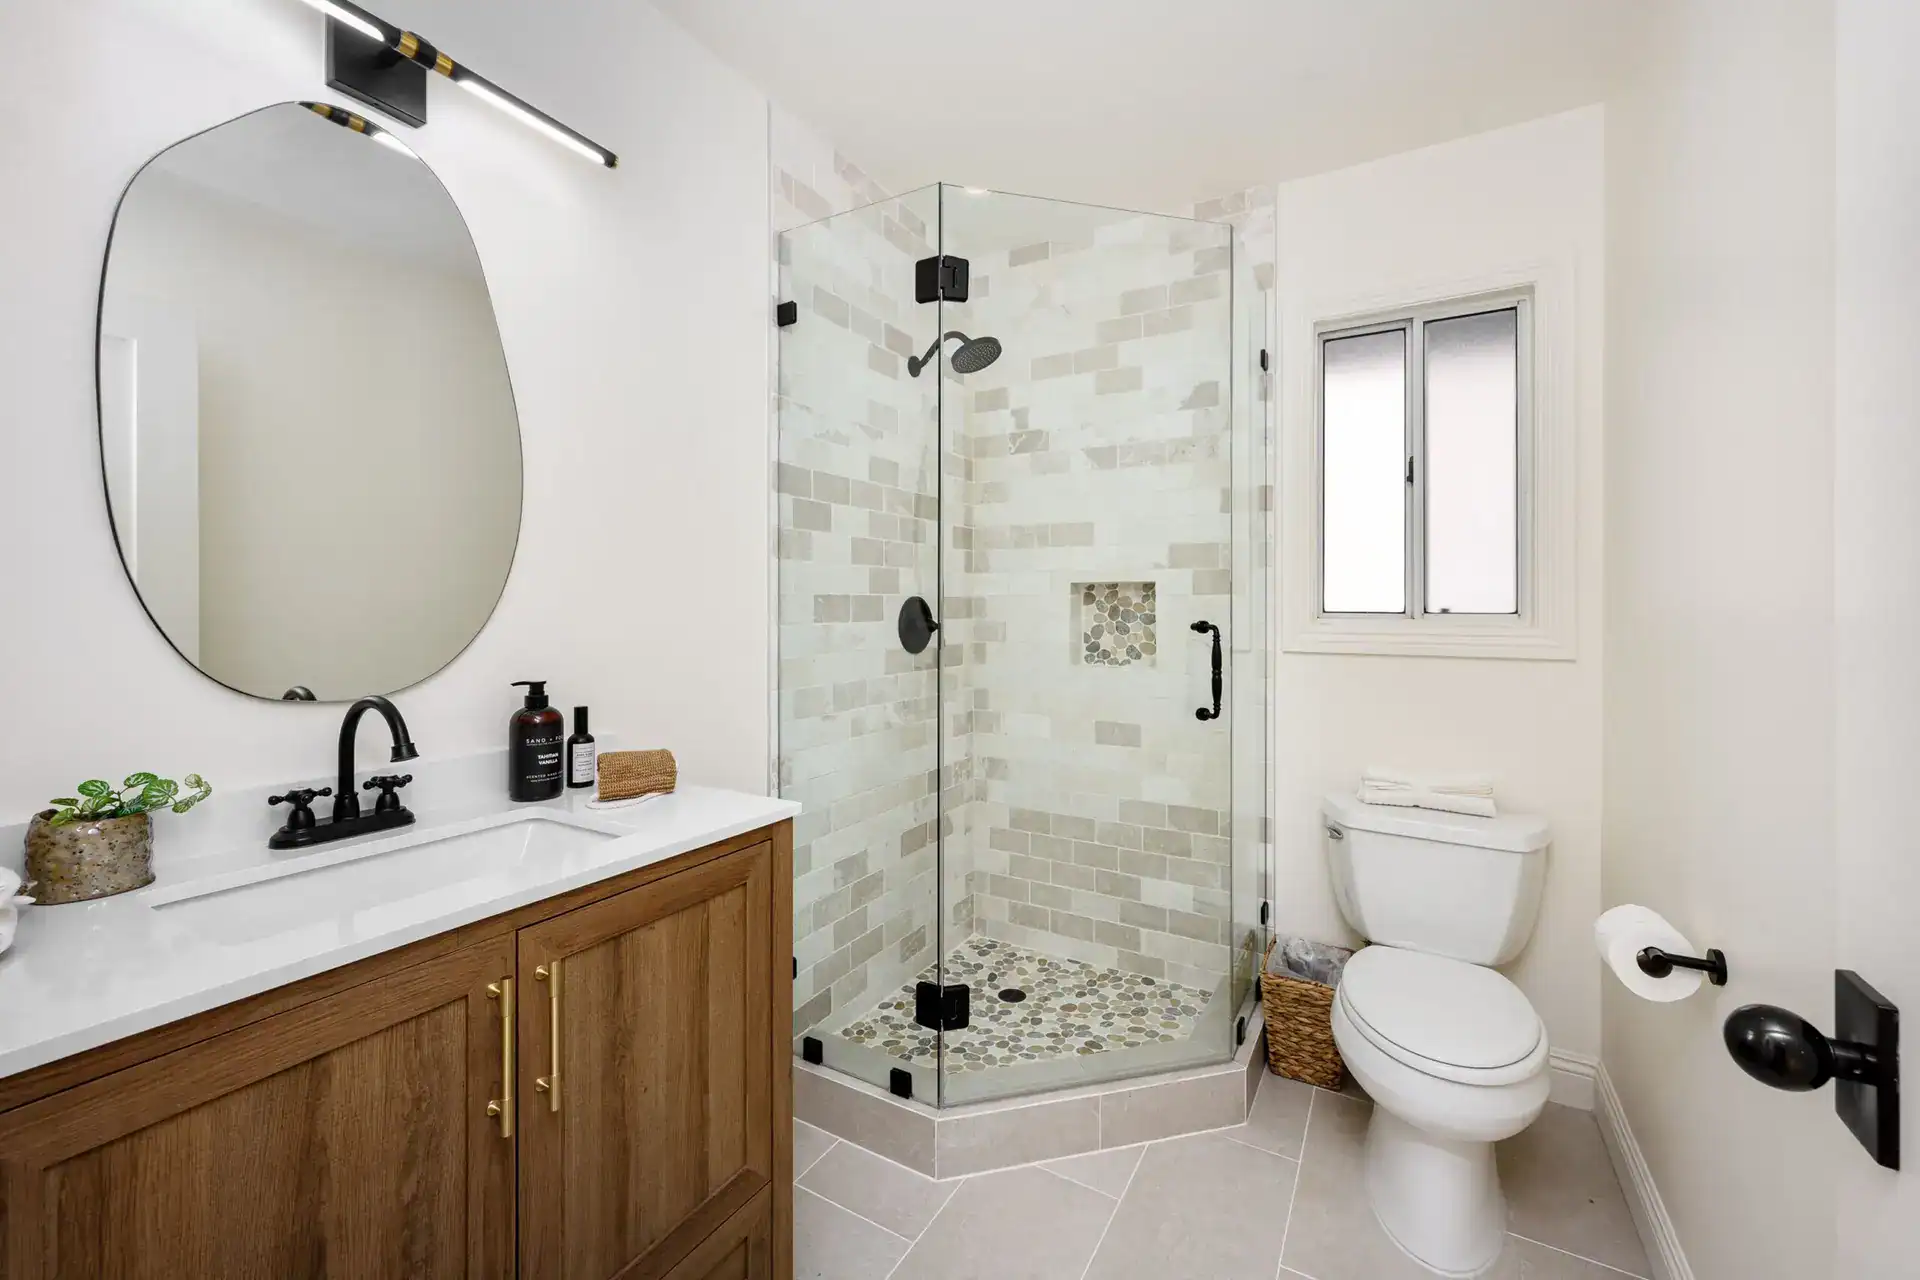
A walk-in shower can turn a dated bathroom into the calm, spa-like retreat most Orange County homeowners want. Get the planning right and you gain comfort, resale value, and a space that works for years. Get it wrong and you face water pooling, cramped corners, and expensive rework.
📖 People also read about:
After years of remodeling bathrooms across Orange County, we have found the projects that run smoothly are the ones decided in a clear order. This guide walks through the five choices that matter most: size, drain placement, glass, niches, and benches.
Designing a Walk-In Shower?
- Licensed & insured
- Quality Workmanship
- Transparent Pricing
Start With the Right Size
Your shower footprint shapes everything else, so settle it first. A 36 by 36 inch stall is the practical minimum for a single user, though it starts to feel tight once you add extras. Step up to 36 by 48 inches for more elbow room, or 60 by 36 inches when you are replacing a standard tub. That larger size is the one homeowners ask us for most, since it leaves room for dual shower heads, a bench, and easier movement.
The mistake we see again and again is choosing a size from a showroom photo without measuring the real room. Going doorless? Plan on at least a 36 by 48 inch footprint so spray stays contained, and leave clearance at the entry so nothing clashes with the toilet or vanity.
Drain Placement Sets Your Floor Slope
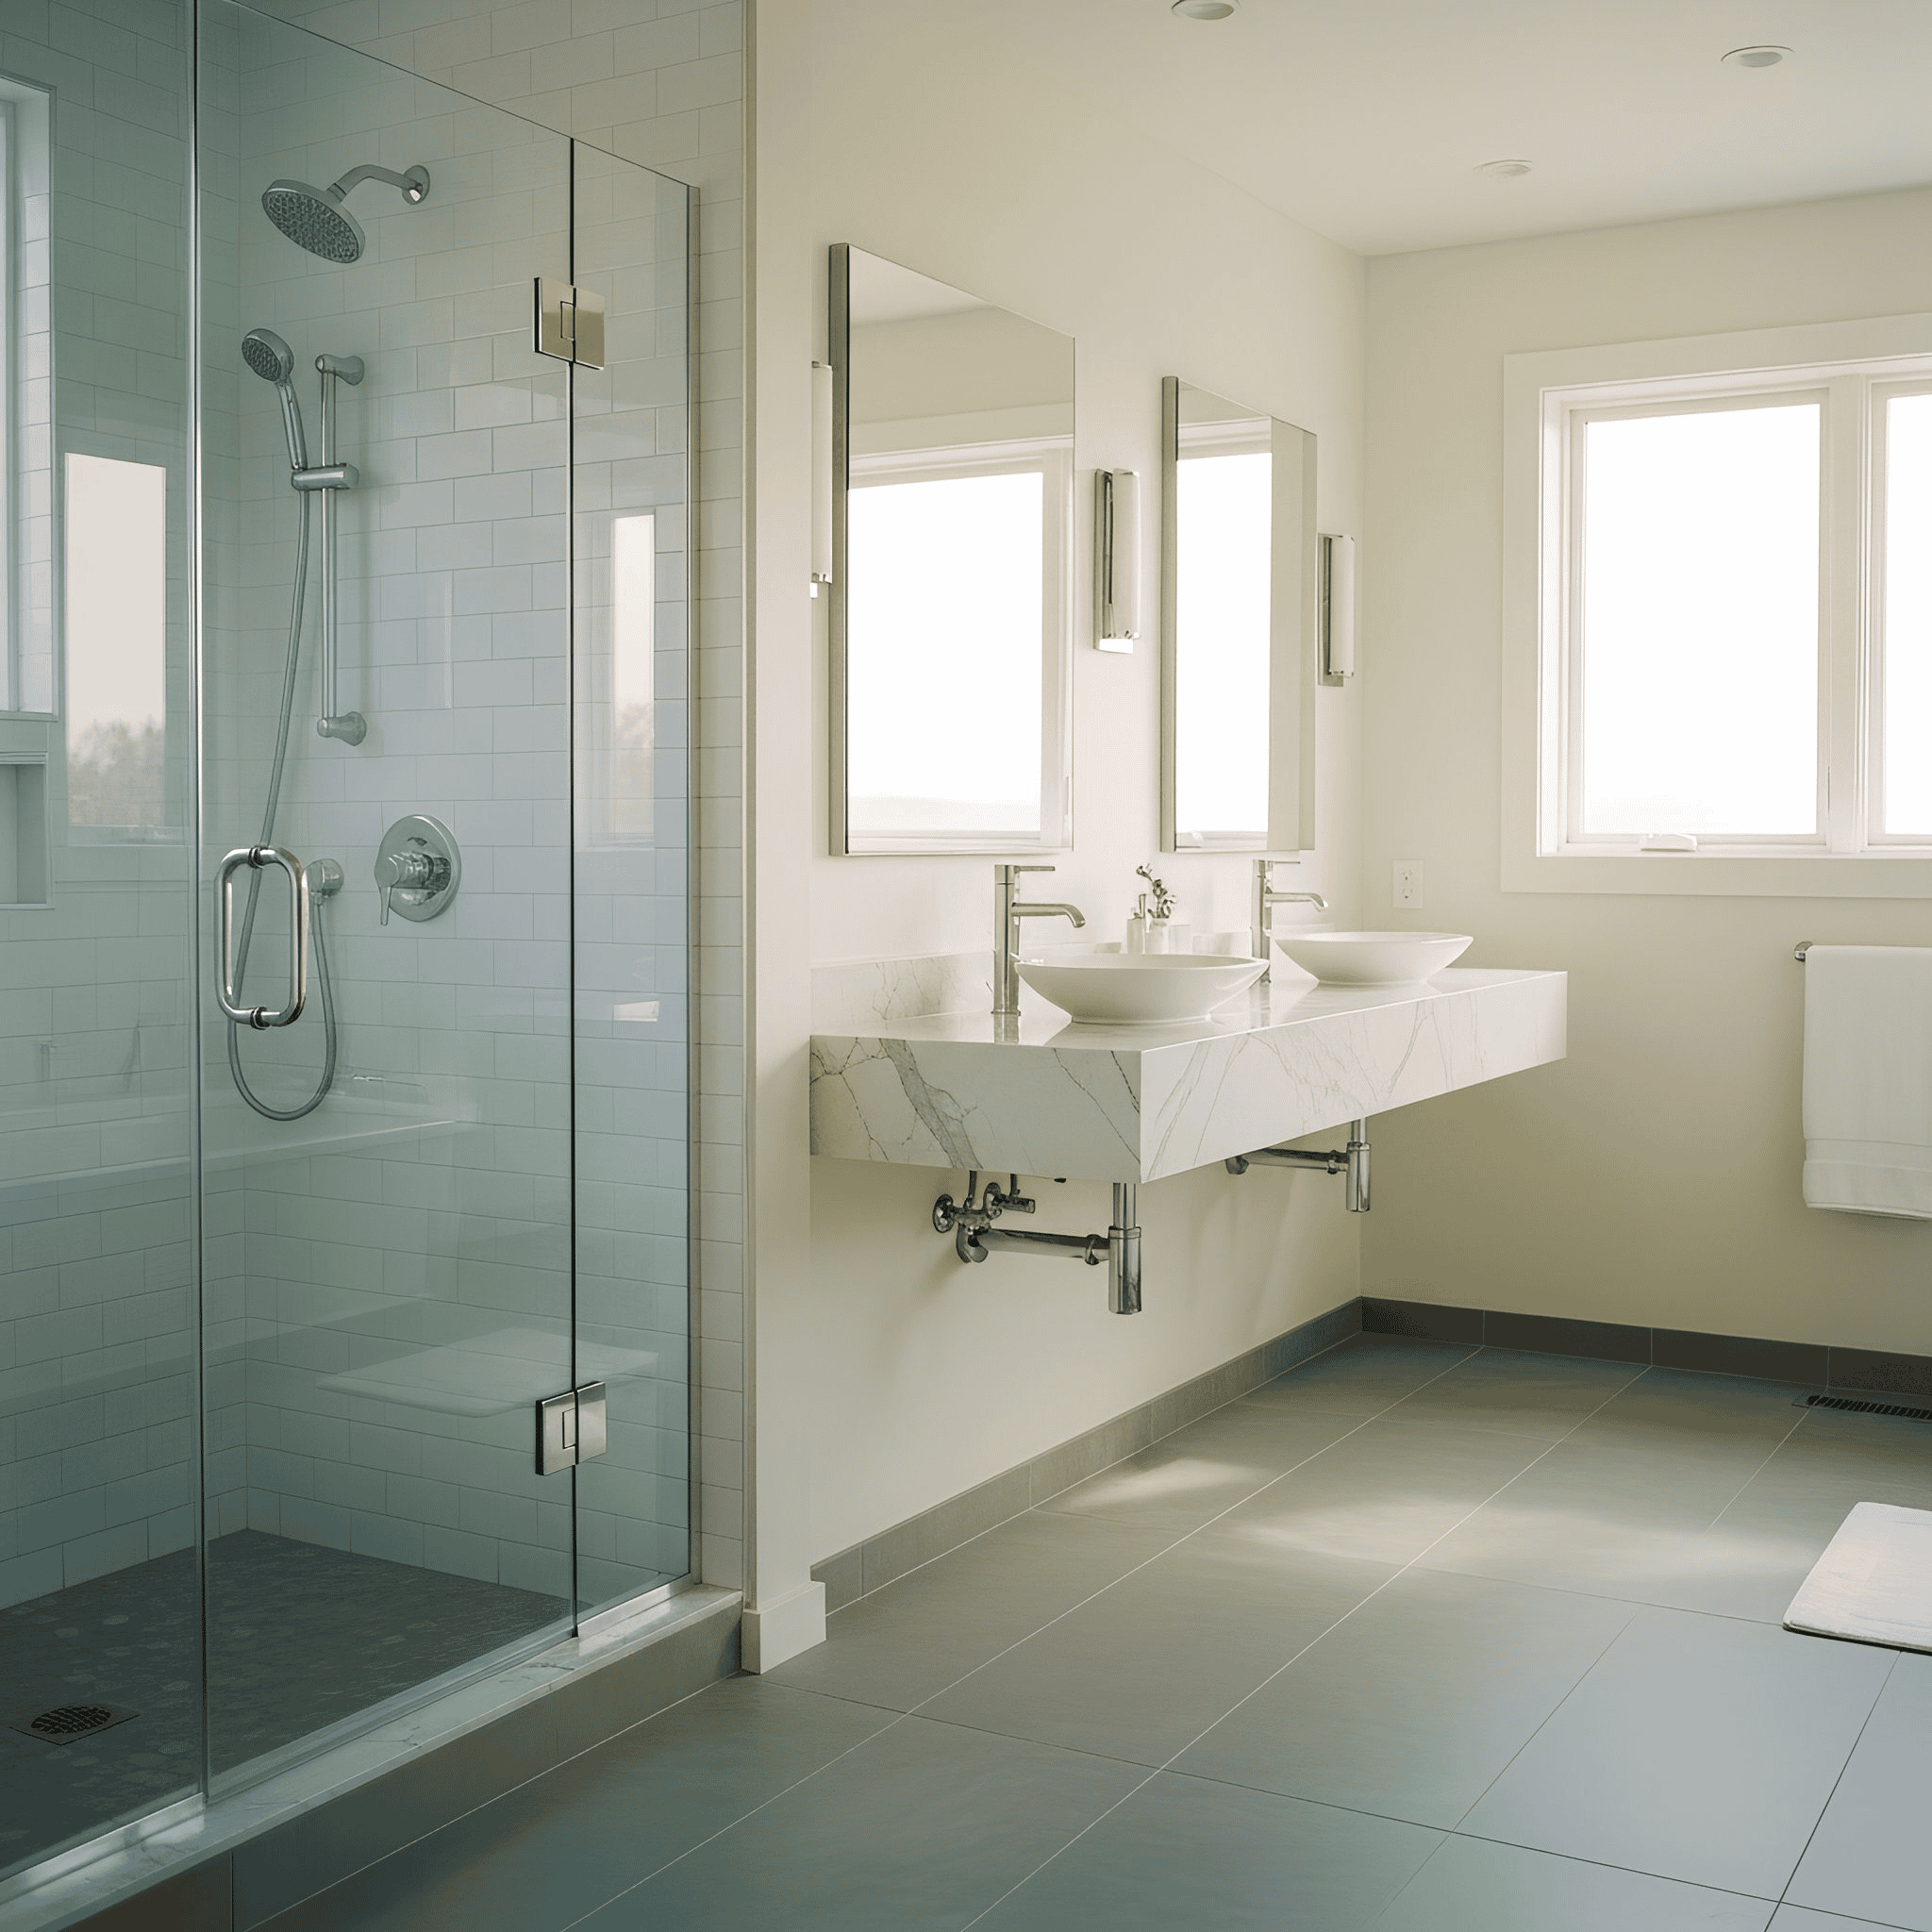
Drain choice is not just plumbing. It dictates how your floor tile slopes. A center drain needs a four-way slope that pitches toward the middle, which means smaller tile cuts and a slight bowl underfoot. A linear drain set against one wall lets the whole floor slope in a single direction, so you can use larger tiles for a cleaner result.
Either way, code calls for a quarter inch of slope per foot toward the drain. On many older Orange County homes we remodel, the existing drain location quietly limits the layout, so we settle it before anything else. A professional walk-in shower remodel maps drain location, slope, and waterproofing as one plan before demolition, which is how you avoid leaks that surface months later.
Pick Glass That Suits the Room
Frameless clear glass is the popular choice because it keeps sightlines open and makes a small bathroom feel larger. A single fixed panel, sometimes called a splash guard, works well for doorless layouts and removes the swing radius a hinged door needs.
Plan glass height around splash control. Doors and panels usually run 72 to 76 inches tall, while the showerhead sits higher at 80 to 84 inches. We check every wall for square before ordering glass, because older homes rarely sit at a true 90 degrees and a custom panel leaves no room for guesswork.
Niches Add Storage Without Stealing Space
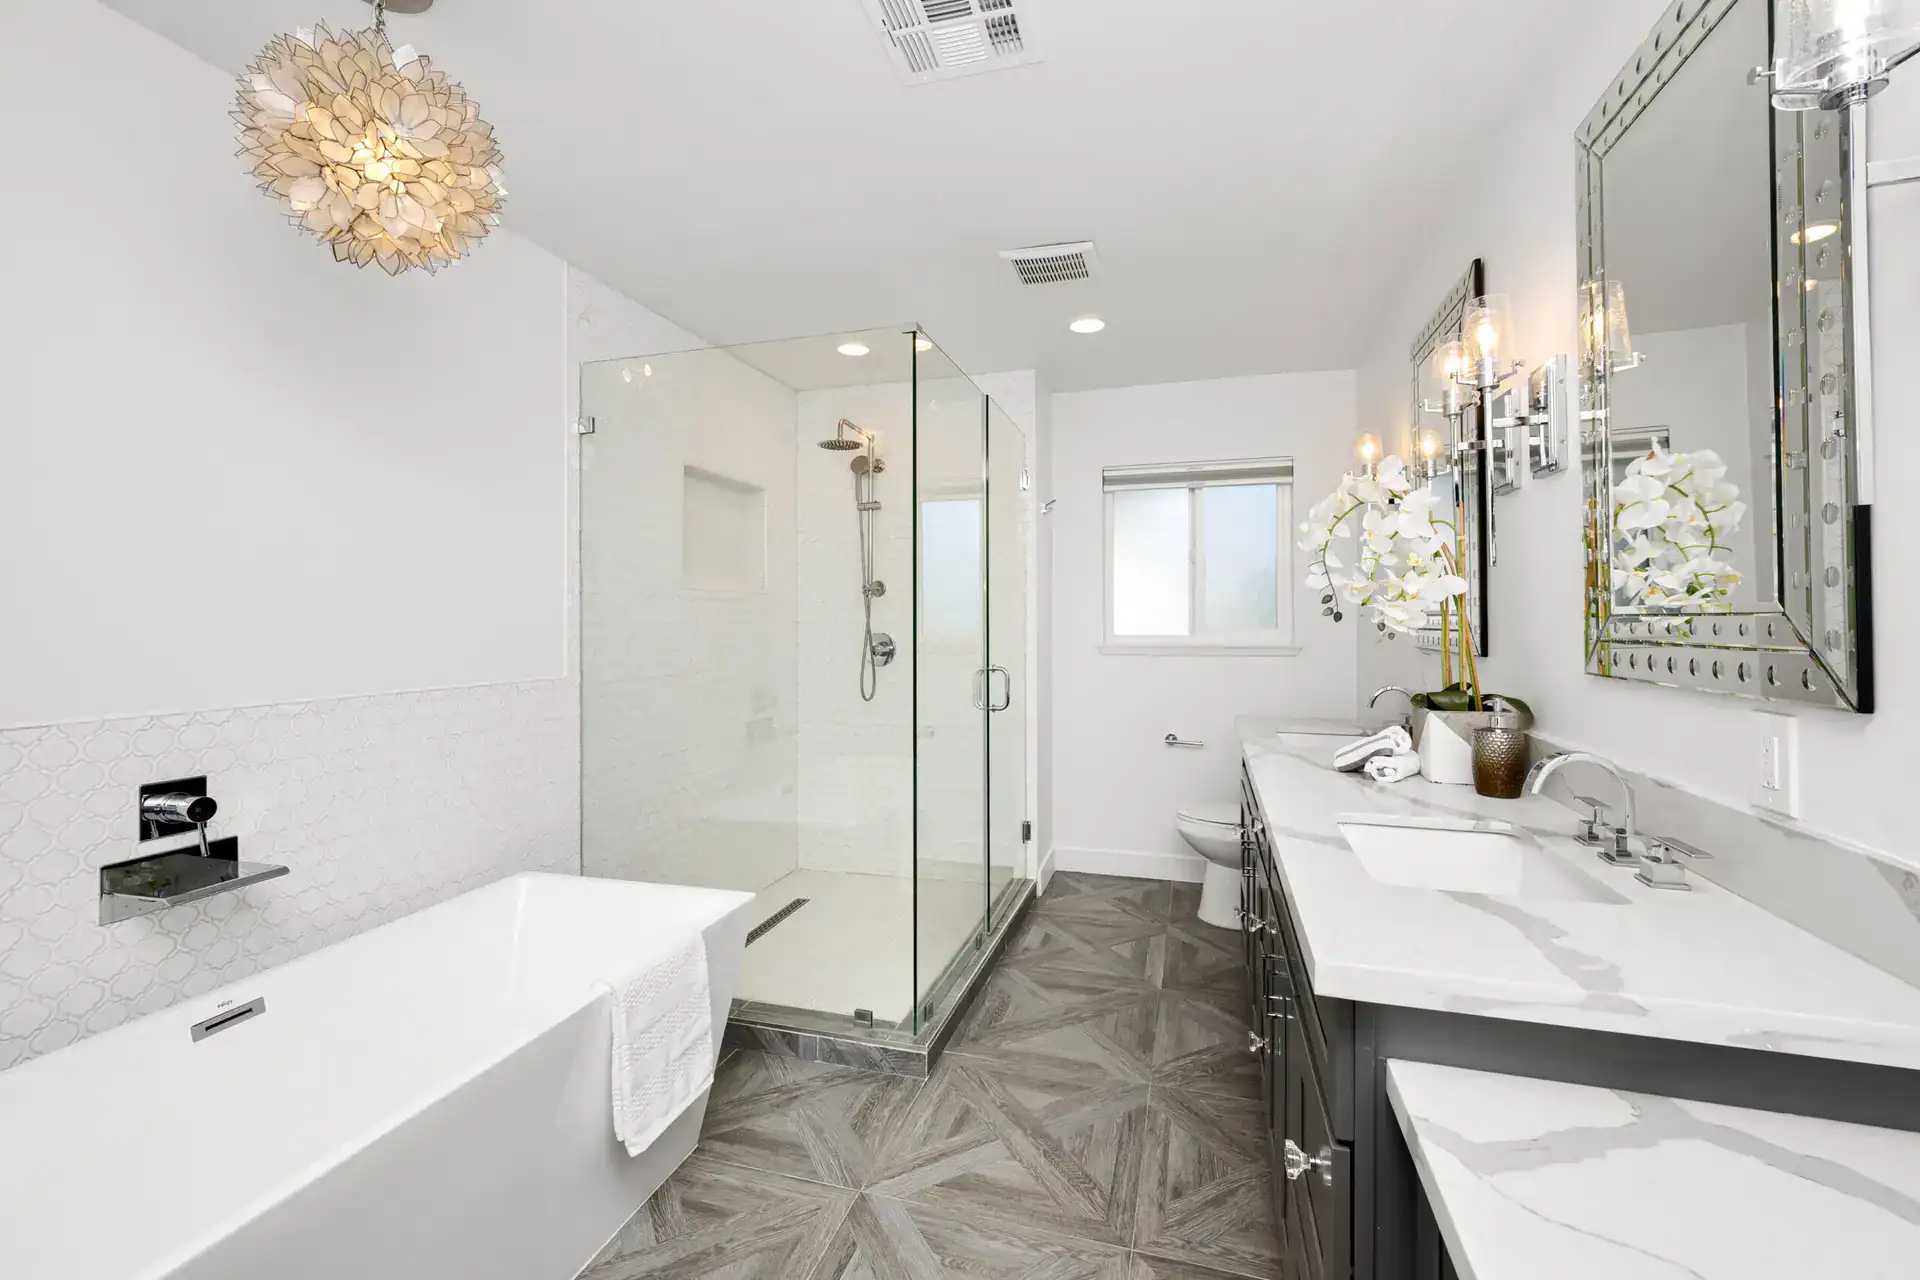
A recessed niche holds your bottles without using a single inch of floor space, which is why it beats corner caddies every time. The size we reach for most is 12 inches wide by 24 inches tall, sized to fit between studs spaced 16 inches apart, with a glass shelf splitting it into two usable rows.
Set the niche around 48 inches off the floor for easy reach, and keep it on an interior wall only. Exterior walls carry insulation and moisture barriers that can invite condensation problems. We frame the niche before the substrate goes in every time, since adding one later means opening a finished, tiled wall.
Benches for Comfort and Aging in Place
A built-in tiled bench gives you a place to sit, shave, or rest, and it supports anyone planning to age in place. Aim for 17 to 19 inches high and 17 to 20 inches deep, and waterproof every surface fully. We build benches during the substrate phase so the waterproofing runs continuous, because a bench added after tile means demolition.
Short on space or budget? A freestanding teak stool is a smart alternative. The wood’s natural oils shrug off moisture, and you can slide it out to clean the floor.
Design a Shower That Performs
- Licensed & insured
- Quality Workmanship
- Transparent Pricing
Build It Right the First Time
A walk-in shower remodel is one of those projects where the work behind the wall matters as much as the tile in front of it. Size, drain slope, glass, niches, and benches all have to be planned together, before the first swing of the hammer. We bring an engineer’s eye to that planning, so the budget and the timeline hold. If you are ready to design a shower that looks great and performs for the long haul, contact our Orange County team for a transparent plan with no surprise costs.